
Triumph at Valhalla
9 Valhalla Inn Rd, Etobicoke
Features
Request more info
Price/Sqft Range
536 sqft - 1236 sqft
Avg Price/Sqft
$769 / sq. ft.
Completed
Built: 2016
Building Scale
Floors: 29 | Total Units: 298
Building Details
Building Type
High-Rise condo
Property Management
Built in 2016
Condo Corp
TSCC-2543
Date Registered
Oct 7, 2016
Maintenance Fees Include
Air Conditioning
Common Element
Heat
Building Insurance
Parking
Water
Description
1 - About Triumph at Valhalla
- Address: 9 Valhalla Inn Rd, Etobicoke
- Neighbourhood: Islington-City Centre West
- Storeys: 29
- Units: 298
- Built Year: 2016
- Builder: Edilcan Development Corporation
- Building Type: High-Rise condo
- Suite Sizes: 536 sqft - 1236 sqft
- Average Price: $769 / sq. ft.
2 - Overview of Triumph at Valhalla
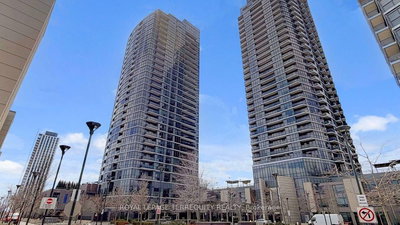
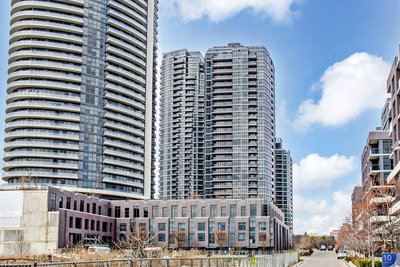
Triumph at Valhalla represents the third and final phase of the One Valhalla master-planned community. This 29-storey tower, designed by Page + Steele and IBI Group Architects, rises from the site where the historic Valhalla Inn Hotel once stood.
The development thoughtfully preserves elements of the site's heritage, incorporating original artifacts from the demolished hotel into its design. A central courtyard anchors the community, featuring raised planters and lighting that echo the form of the original inn. This shared space connects the various development phases through distinctive walkways, creating continuity throughout the master-planned community.
3 - Suite Sizes & Value
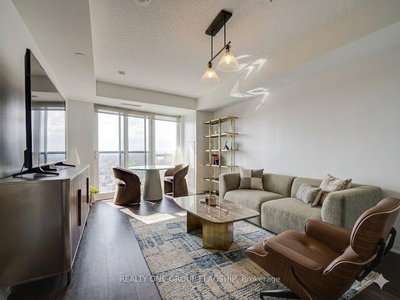
The building offers a diverse selection of suites ranging from 536 square feet to 1,236 square feet. Each unit features floor-to-ceiling windows that frame expansive views across the Etobicoke landscape.
With an average price of $769 per square foot, the building provides both one-bedroom and multi-bedroom configurations to suit various lifestyle needs and preferences.
4 - Building Amenities & Features
- 24-hour concierge service: Professional resident assistance and building security
- Fitness Centres: Multiple workout facilities including dedicated yoga and Pilates studios with saunas
- Aquatics: Indoor swimming pool and relaxing hot tub facility
- Rooftop Terrace: Open-air outdoor space equipped with barbecue stations
- Entertainment: Private theatre room and billiard room for resident enjoyment
- Family Amenities: Dedicated children's playroom and three fully-appointed guest suites
- Lounge Spaces: Two party rooms featuring separate dining areas with full kitchens, plus internet lounges
- Transportation: Convenient Valhalla Express shuttle service connecting to subway stations and local shopping destinations
- Pet Policy: Pet-friendly environment welcoming up to two pets per unit
5 - Location Highlights
- Transit Connectivity: Access to the Valhalla Express shuttle service, bus stops at The East Mall and Gibbs Road, plus Highway 427 just two minutes away via Burnhamthorpe Road
- Parks & Recreation: Adjacent to Centennial Park offering skiing, BMX tracks, golf courses, and extensive trail systems, plus the nearby Etobicoke Olympium
- Retail & Dining: Four-minute walk to Loblaws, with Starbucks and Sherway Gardens shopping centre in the vicinity
- Cultural Landmarks: Historic Montgomery Inn and the artistic Islington Village mural walking tour
6 - Lifestyle Near Triumph at Valhalla
The Islington-City Centre West neighbourhood blends suburban tranquility with modern urban conveniences. This area attracts families and professionals who value efficient transit connections and proximity to Pearson International Airport for frequent travel needs.
Residents enjoy access to the building's on-site children's playroom and the recreational opportunities at nearby Centennial Park. The location successfully integrates high-rise living within Etobicoke's established west-end community.
7 - About the Developer
Edilcan Development Corporation, established in 1983, has built a reputation for delivering quality residential developments with lasting value. The Toronto-based company has completed over 10,000 residential units throughout its history, with the One Valhalla community representing part of their portfolio of thoughtfully planned residential enclaves.
Active Units





Neighborhood
Building Sales History
Jul 2026 — 2 Listed | 0 Sold
97 days on market
MLS® # W13046090
Jul 29, 2026
Price Change
Apr 26, 2026
Listed For Sale
$465,000
124 days on market
MLS® # W12948370
Jul 15, 2026
New
Apr 1, 2026
Listed For Sale
$439,900
Jun 2026 — 3 Listed | 0 Sold
65 days on market
MLS® # W12999250
Jun 18, 2026
Sold Conditionally
Apr 15, 2026
Listed For Sale
$420,000
163 days on market
MLS® # W12830982
Jun 1, 2026
New
Mar 1, 2026
Listed For Sale
$499,000
95 days on market
MLS® # W12818098
Jun 1, 2026
Expired
Feb 25, 2026
Listed For Sale
$440,000
May 2026 — 3 Listed | 0 Sold
66 days on market
MLS® # W12890644
May 22, 2026
New
Mar 17, 2026
Listed For Sale
$569,000
49 days on market
MLS® # W13032028
May 12, 2026
New
Apr 22, 2026
Listed For Sale
$655,000
93 days on market
MLS® # W12999038
May 8, 2026
New
Apr 15, 2026
Listed For Sale
$659,888
Apr 2026 — 3 Listed | 1 Sold
169 days on market
MLS® # W12657246
Apr 27, 2026
Price Change
Jan 2, 2026
Listed For Sale
$449,900
20 days on market
MLS® # W12954040
Apr 23, 2026
Sold
Apr 2, 2026
Listed For Sale
$499,000
77 days on market
MLS® # W13034170
Apr 23, 2026
New
Apr 23, 2026
Listed For Sale
$429,000
Islington-City Centre West Insights

Sale Price
Average
Median
AS SEEN IN

FOLLOW US
USEFUL LINKS
Contact Us
