
Thunderbird at One Valhalla
5 Valhalla Inn Rd, Etobicoke
Features
Request more info
Price/Sqft Range
562 sqft - 1698 sqft
Avg Price/Sqft
$731 / sq. ft.
Completed
Built: 2014
Building Scale
Floors: 35 | Total Units: 335
Building Details
Building Type
High-Rise condo
Property Management
Built in 2014
Condo Corp
TSCC-2363
Date Registered
Mar 21, 2014
Maintenance Fees Include
Air Conditioning
Common Element
Heat
Building Insurance
Parking
Water
Description
1 - About Thunderbird at One Valhalla
- Address: 5 Valhalla Inn Rd, Etobicoke
- Neighbourhood: Islington-City Centre West
- Storeys: 35
- Units: 335
- Built Year: 2014
- Builder: Edilcan Development Corporation
- Building Type: High-Rise Condo
- Suite Sizes: 562 sqft - 1698 sqft
- Average Price: $731 / sq. ft.
2 - Overview of Thunderbird at One Valhalla
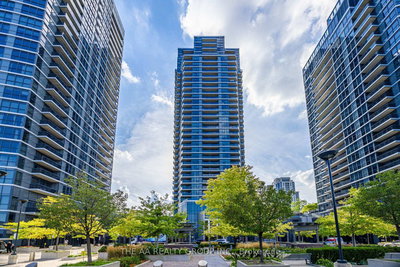
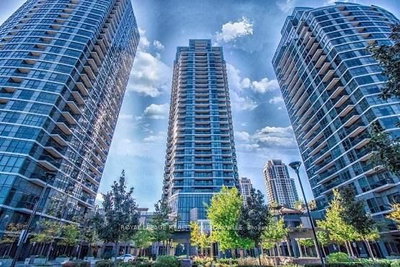
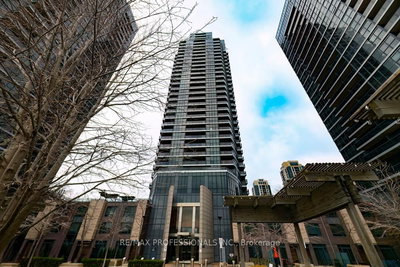
Thunderbird at One Valhalla is a 35-storey high-rise tower located within a master-planned residential community. Completed in 2014, this steel and glass structure rises from a three-storey podium that houses internal amenities and defines the streetscape. The development occupies the former site of the Valhalla Inn, a Scandinavian-inspired motor inn that operated from 1963 to 2009.
The tower design provides residents with views of the city skyline and Etobicoke. Shared facilities are strategically concentrated in the lower levels to maintain separation between communal spaces and residential suites.
3 - Suite Sizes & Value
Suites range from 562 square feet to 1,698 square feet, offering a selection that includes one-bedroom units and family-sized floor plans to accommodate various lifestyle needs.
The building maintains an average price of $731 per square foot, reflecting its competitive position within the Etobicoke high-rise condominium market.
4 - Building Amenities & Features
- 24-Hour Concierge: Professional security and resident assistance services
- Fitness Centre: Comprehensive cardiovascular and strength training equipment
- Indoor Swimming Pool and Hot Tub: Year-round aquatic facilities for relaxation and exercise
- Sauna: Dry heat wellness facility for resident enjoyment
- Rooftop Patio: Elevated outdoor space for leisure and social gatherings
- Theatre: Private screening room for films and media entertainment
- Party Room and Meeting Rooms: Versatile spaces for social events and business functions
- Billiards Room: Recreational gaming area for resident use
- Guest Suite: Dedicated accommodations for overnight visitors
- Elevators: High-speed vertical transportation serving all 35 floors
5 - Location Highlights
- Transit: Direct access to The East Mall at Valhalla Inn Rd bus stop, connecting to East Mall and Bloor-Danforth transit routes
- Major Roadways: Two-minute drive to Highway 427 via the Burnhamthorpe Rd on-ramp for seamless regional connectivity
- Grocery: Loblaws conveniently located within a four-minute walk for daily shopping needs
- Retail & Dining: Neighbourhood amenities include Starbucks, State & Main Kitchen & Bar, barBURRITO, and Pastries & Delicatessen
6 - Lifestyle Near Thunderbird at One Valhalla
The location offers a suburban lifestyle with urban convenience in the Islington-City Centre West neighbourhood. This prime position serves commuters requiring efficient access to the Highway 427 corridor and Toronto Pearson International Airport.
Residents enjoy walkable access to essential services including grocery stores and dining establishments, while the strategic highway connections facilitate travel throughout the Greater Toronto Area.
7 - About the Developer
Thunderbird at One Valhalla was developed by Edilcan Development Corporation, a Toronto-based firm responsible for creating the comprehensive master-planned Valhalla community at The East Mall and Valhalla Inn Road.
Active Units






Neighborhood
Building Sales History
Aug 2026 — 1 Listed | 0 Sold
116 days on market
MLS® # W13013338
Aug 10, 2026
Price Change
Apr 17, 2026
Listed For Sale
$449,000
Jul 2026 — 1 Listed | 0 Sold
91 days on market
MLS® # W13030824
Jul 9, 2026
Sold Conditionally
Apr 22, 2026
Listed For Sale
$419,000
May 2026 — 4 Listed | 0 Sold
64 days on market
MLS® # W12913186
May 26, 2026
New
Mar 24, 2026
Listed For Sale
$639,900
42 days on market
MLS® # W12981356
May 25, 2026
Terminated
Apr 10, 2026
Listed For Sale
$489,000
147 days on market
MLS® # W12889938
May 21, 2026
Price Change
Mar 17, 2026
Listed For Sale
$415,000
45 days on market
MLS® # W13044946
May 21, 2026
Price Change
Apr 25, 2026
Listed For Sale
$499,999
Apr 2026 — 7 Listed | 3 Sold
20 days on market
MLS® # W12978462
Apr 30, 2026
Sold
Apr 9, 2026
Listed For Sale
$499,000
6 days on market
MLS® # W13005482
Apr 29, 2026
Sold
Apr 16, 2026
Listed For Sale
$399,000
106 days on market
MLS® # W13050546
Apr 28, 2026
New
Apr 27, 2026
Listed For Sale
$439,900
16 days on market
MLS® # W12969018
Apr 24, 2026
Terminated
Apr 8, 2026
Listed For Sale
$548,000
34 days on market
MLS® # W12905038
Apr 24, 2026
Sold
Mar 20, 2026
Listed For Sale
$484,900
59 days on market
MLS® # W13015980
Apr 18, 2026
New
Apr 18, 2026
Listed For Sale
$450,000
60 days on market
MLS® # W12791442
Apr 18, 2026
Expired
Feb 16, 2026
Listed For Sale
$450,000
Islington-City Centre West Insights

Sale Price
Average
Median
AS SEEN IN

FOLLOW US
USEFUL LINKS
Contact Us
