
The Yacht Club
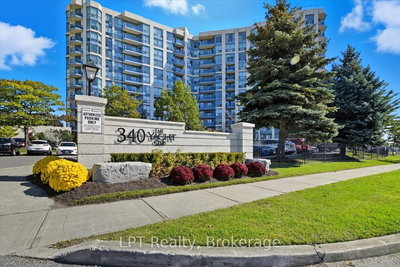
340 Watson St W, Whitby
Features
Request more info
Price/Sqft Range
511 sqft - 2815 sqft
Avg Price/Sqft
$877 / sq. ft.
Completed
Built: 2008
Building Scale
Floors: 12 | Total Units: 215
Building Details
Building Type
High-Rise condo
Property Management
Built in 2008
Condo Corp
DCC-214
Date Registered
Apr 29, 2008
Maintenance Fees Include
Air Conditioning
Common Element
Heat
Hydro
Building Insurance
Parking
Water
Description
1 - About The Yacht Club
- Address: 340 Watson St West, Whitby
- Neighbourhood: Port Whitby, Durham
- Storeys: 12
- Units: 215
- Built Year: 2008
- Builder: Port Whitby
- Building Type: High-rise condo
- Suite Sizes: 511 sqft - 2815 sqft
- Average Price: $877 / sq. ft.
2 - Overview of The Yacht Club
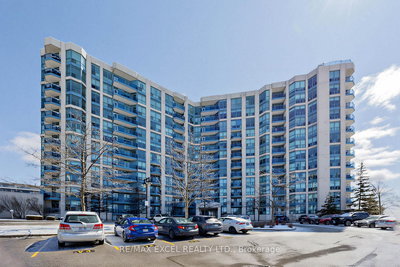
Completed in 2008, The Yacht Club is a 12-storey residential high-rise situated in the Port Whitby waterfront district. This established development features 215 units and represents one of the pioneering residential projects in what was formerly an industrial area along Durham's waterfront.
The building occupies a prime position on the western bank of the River Esk, where historic shipbuilding yards once operated. This maritime heritage continues to influence the character and development of the surrounding neighbourhood, which is experiencing significant transformation from its industrial past into a modern waterfront community.
The Port Whitby area is undergoing comprehensive environmental remediation and urban revitalization. The district's evolution toward high-density residential living is supported by its proximity to regional transit, including nearby Whitby GO Station, making it an attractive location for commuters to the Greater Toronto Area.
3 - Suite Sizes & Value
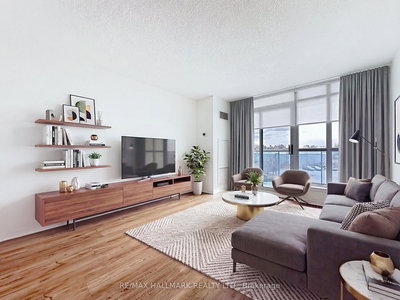
The Yacht Club offers a diverse range of living spaces to accommodate various lifestyle needs. Floor plans begin at 511 square feet for more compact units and extend up to 2815 square feet for spacious waterfront residences.
With an average market value of $877 per square foot, the building reflects competitive pricing for waterfront living in the Durham region. This valuation considers the property's established status, waterfront location, and proximity to both transit infrastructure and maritime amenities.
4 - Building Amenities & Features
5 - Location Highlights
- Whitby GO Station: Regional transit hub providing direct rail connections to Toronto and the Greater Toronto Area
- Whitby Harbour and Marina: Full-service marina facilities offering boating, waterfront recreation, and harbour access
- River Esk: Historic waterway providing scenic views and waterfront access directly adjacent to the property
- Port Whitby Major Transit Station Area (MTSA): Designated high-density development zone with planned infrastructure improvements and urban intensification
6 - Lifestyle Near The Yacht Club
Living at The Yacht Club combines waterfront tranquility with urban convenience. The building's location provides residents with direct access to natural waterfront assets while maintaining connectivity to regional transit networks and employment centres.
The surrounding Port Whitby area is actively developing pedestrian-friendly infrastructure, including new public spaces, waterfront parks, and community plazas. This ongoing transformation creates an increasingly vibrant neighbourhood that balances its nautical heritage with contemporary urban amenities.
The waterfront setting offers recreational opportunities including marina access, riverside walking paths, and proximity to Whitby's historic harbour district. The area's evolution from industrial to residential use has created a unique community that celebrates both its maritime history and its future as a modern waterfront destination.
7 - About the Developer
Port Whitby served as the developer for The Yacht Club, demonstrating expertise in waterfront revitalization and the conversion of former industrial lands into residential communities. The company played a significant role in the early stages of Port Whitby's transformation, helping to establish the residential character that continues to define the area today.
Active Units



Neighborhood
Building Sales History
Jun 2026 — 1 Listed | 1 Sold
83 days on market
MLS® # E12901708
Jun 15, 2026
Sold
Mar 19, 2026
Listed For Sale
$524,900
May 2026 — 1 Listed | 0 Sold
42 days on market
MLS® # E12974532
May 21, 2026
Terminated
Apr 9, 2026
Listed For Sale
$528,000
Apr 2026 — 2 Listed | 2 Sold
13 days on market
MLS® # E12960508
Apr 30, 2026
Sold
Apr 6, 2026
Listed For Sale
$434,500
17 days on market
MLS® # E12944558
Apr 20, 2026
Sold
Apr 1, 2026
Listed For Sale
$775,000
Mar 2026 — 2 Listed | 0 Sold
81 days on market
MLS® # E12662504
Mar 27, 2026
Terminated
Jan 5, 2026
Listed For Sale
$475,000
64 days on market
MLS® # E12654074
Mar 5, 2026
Terminated
Dec 31, 2025
Listed For Sale
$459,000
Port Whitby Insights

Sale Price
Average
Median
AS SEEN IN

FOLLOW US
USEFUL LINKS
Contact Us
