
The Windsor Condos
5039 Finch Ave E, Scarborough
Features
Request more info
Price/Sqft Range
1200 sqft - 1399 sqft
Avg Price/Sqft
$461 / sq. ft.
Completed
Built: 1971
Building Scale
Floors: 19 | Total Units: 338
Building Details
Building Type
High-Rise condo
Property Management
Built in 1971
Condo Corp
MTCC-1283
Date Registered
May 4, 1971
Maintenance Fees Include
Cable TV
Common Element
Building Insurance
Parking
Water
Air Conditioning
Heat
Description
1 - About The Windsor Condos
- Address: 5039 Finch Ave E, Scarborough
- Neighbourhood: Agincourt North
- Storeys: 19
- Units: 338
- Built Year: 1971
- Builder: Monarch Group
- Building Type: High-Rise Condo
- Suite Sizes: 413 – 1,415 sq. ft.
- Average Price: $565 / sq. ft.
2 - Overview of The Windsor Condos
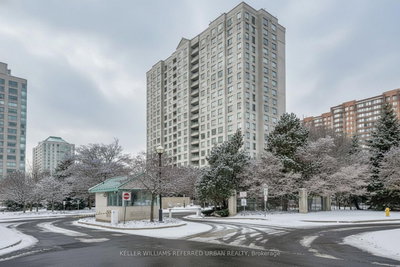
The Windsor Condos stands as a residential landmark at the busy intersection of McCowan Road and Finch Avenue East. Built in 1971 and rising 19 storeys, this high-rise exemplifies the architectural approach of its era, emphasizing structural durability and substantial concrete construction.
This Monarch Group development has maintained its presence in the McCowan and Finch corridor for over five decades. The building's solid construction and lower-density design creates a more spacious residential environment compared to today's high-density developments.
The substantial concrete framework that defines this tower reflects the building standards and design philosophy prevalent during the early 1970s construction boom in the Greater Toronto Area.
3 - Suite Sizes & Value
The Windsor Condos offers significantly larger living spaces than contemporary condominium standards. Suite sizes range from 413 square feet to 1,415 square feet, providing generous layouts that appeal to multi-generational families and residents transitioning from single-family homes.
With an average price of $565 per square foot, the building delivers exceptional value compared to newly constructed high-rises. The combination of larger suite dimensions and competitive pricing results in substantial savings per square foot for residents.
The all-inclusive maintenance fee structure covers heat, hydro, water, and air conditioning, simplifying monthly budgeting and providing predictable housing costs for owners.
4 - Building Amenities & Features
- Gym / Exercise Room: Fully equipped fitness facility for residents
- Indoor Pool: Year-round swimming and aquatic recreation
- Tennis Court: Private outdoor court for recreational play
- Concierge and Security Guard: 24-hour security and controlled building access
- Parking Garage: Secure underground vehicle storage
- Enter Phone System: Visitor communication and access control
- All-Inclusive Maintenance: Monthly fees include Heat, Hydro, Water, and Air Conditioning
5 - Location Highlights
- Transit: Immediate access to TTC bus routes at the McCowan Road and Finch Avenue East intersection with connections throughout the GTA
- Green Space: Four-minute walk to Chartwell Park, Iroquois Park, and Richmond Park offering recreational opportunities
- Education: Walking distance to Anson S Taylor Junior Public School and Percy Williams Junior Public School
- Shopping & Culture: Ten-minute commute to Woodside Square shopping centre and proximity to the Sujey Saree Museum
6 - Lifestyle Near The Windsor Condos
The Windsor Condos sits within the quiet residential community of Agincourt North. Daily essentials, educational facilities, and green spaces are all within comfortable walking distance, creating a self-contained neighbourhood environment.
The area attracts established families and long-term residents who value suburban tranquility over downtown intensity. This community prioritizes access to parks, reliable transit connections, and family-oriented amenities.
The mature neighbourhood offers a slower pace of life while maintaining connectivity to Toronto's broader urban amenities through excellent transit links.
7 - About the Developer
The Windsor Condos was developed by Monarch Group, one of Canada's established real estate development companies now operating under Mattamy Homes. Throughout its history, Monarch specialized in creating functional residential projects across the Greater Toronto Area.
The company built a reputation for delivering practical housing solutions targeted at the mid-range market. Monarch's portfolio included both high-rise and low-rise developments designed to serve working families seeking reliable, affordable housing options in growing suburban communities.


Building Sales History
May 2026 — 2 Listed | 0 Sold
94 days on market
MLS® # E12926562
May 15, 2026
New
Mar 26, 2026
Listed For Sale
$559,000
60 days on market
MLS® # E12849614
May 4, 2026
Terminated
Mar 5, 2026
Listed For Sale
$399,000
Apr 2026 — 1 Listed | 0 Sold
55 days on market
MLS® # E12857384
Apr 30, 2026
Suspended
Mar 7, 2026
Listed For Sale
$499,000
Agincourt North Insights

Sale Price
Average
Median
AS SEEN IN

FOLLOW US
USEFUL LINKS
Contact Us
