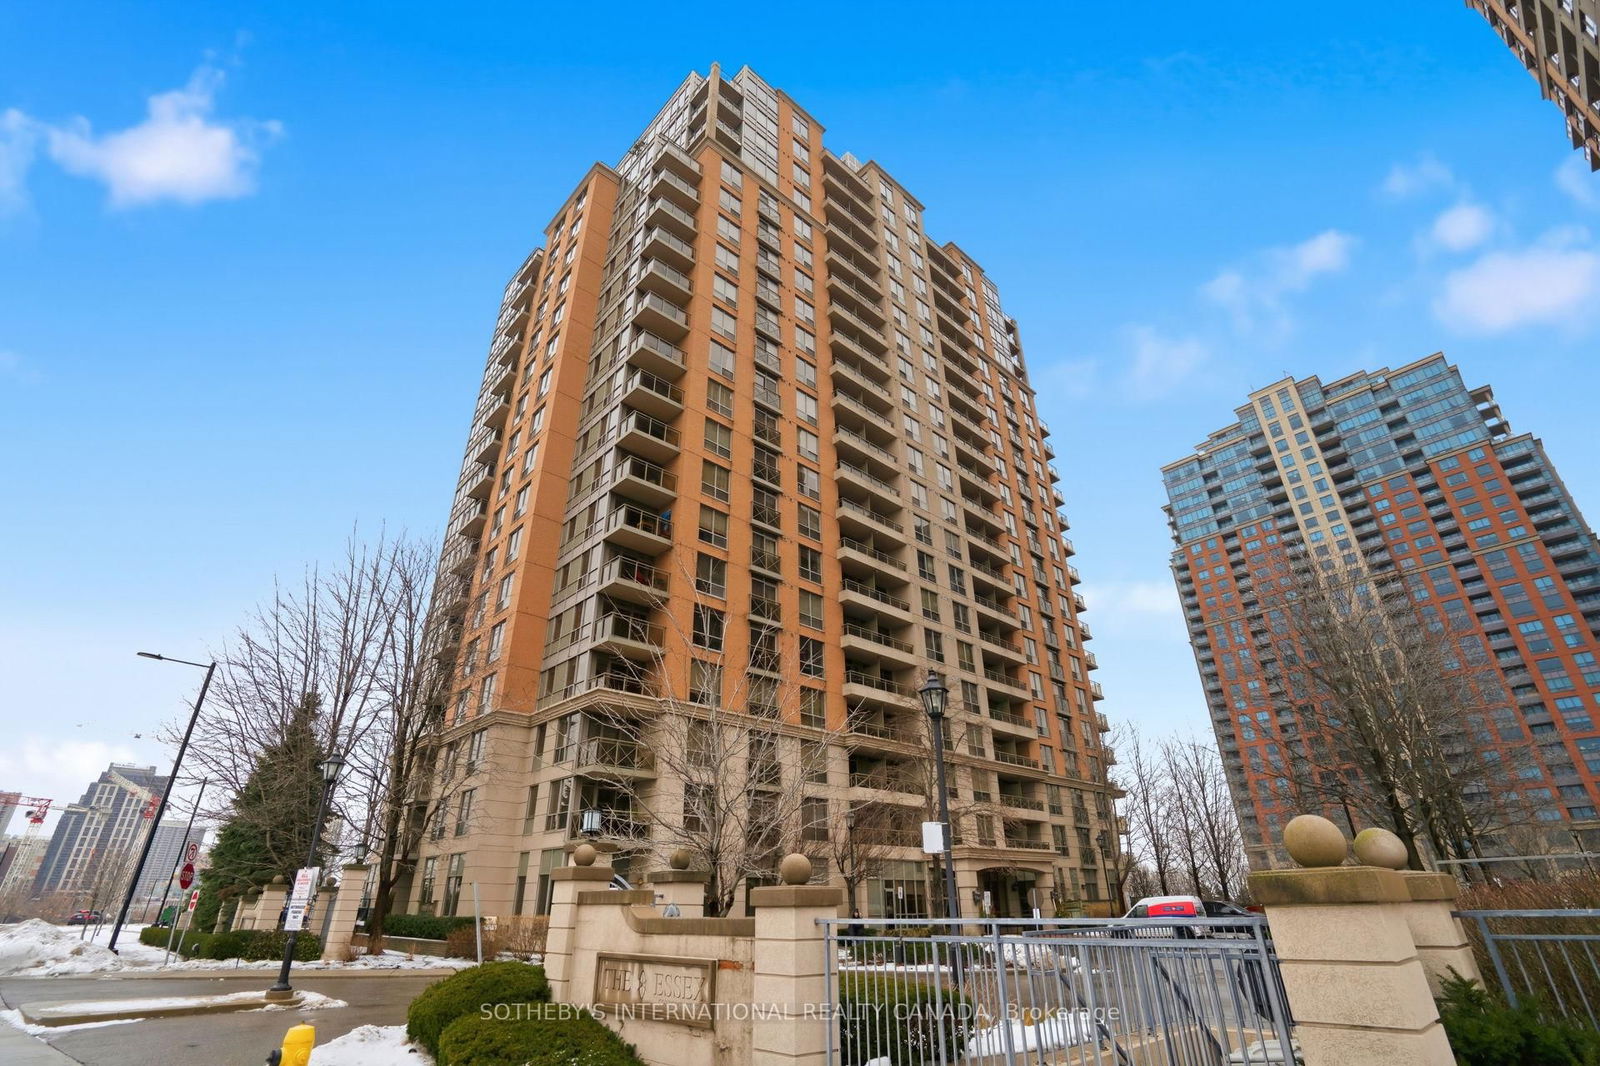
The Essex
5229 Dundas St W, Etobicoke
Features
Request more info
Price/Sqft Range
654 sqft - 2119 sqft
Avg Price/Sqft
$666 / sq. ft.
Completed
Built: 2004
Building Scale
Floors: 22 | Total Units: 234
Building Details
Building Type
High-Rise condo
Property Management
Built in 2004
Condo Corp
TSCC-1577
Date Registered
Jan 9, 2004
Maintenance Fees Include
Air Conditioning
Common Element
Heat
Hydro
Building Insurance
Parking
Water
Description
1 - About The Essex
- Address: 5229 Dundas St W, Etobicoke
- Neighbourhood: Islington-City Centre West
- Developer: Tridel
- Year Built: 2004
- Storeys: 22
- Units: 234
- Building Type: High-Rise Condo
- Suite Sizes: 654 sqft - 2119 sqft
- Average Price: $666 / sq. ft.
2 - Overview of The Essex
The Essex is a 22-storey residential high-rise completed in 2004, situated in Etobicoke's Islington-City Centre West corridor. Designed by architectural firm Graziani + Corazza, the building features a thoughtful blend of traditional and contemporary materials that creates visual depth and character along the streetscape.
This design approach sets The Essex apart from the glass-dominant Nuvo Condo towers that share the same development complex. The building's exterior incorporates traditional materials to establish a sense of permanence and architectural weight within the urban landscape.
Housing 234 residential units, the building offers varied unit orientations that capture different perspectives of the surrounding area, including views toward the Toronto skyline and waterfront.
3 - Suite Sizes & Value
The Essex presents eight distinct floor plans with suite sizes spanning from 654 to 2,119 square feet, offering more generous living spaces compared to many contemporary developments in the Etobicoke market.
At an Average Price: $666 / sq. ft., the building represents competitive value within the Islington-City Centre West neighbourhood, particularly appealing to families seeking space and amenities in a well-established community.
The floor plans incorporate practical design elements including dens and media spaces in select layouts. All units feature private balconies that provide either downtown Toronto skyline views or glimpses of Lake Ontario.
4 - Building Amenities & Features
- Gym: Full fitness centre with comprehensive exercise equipment
- Indoor Pool: Climate-controlled swimming facility
- Sauna: Dry heat wellness facilities
- Party Room: Dedicated space for social gatherings and events
- Concierge: On-site staff providing resident services
- Visitor Parking: Designated parking stalls for guests
- Guest Suites: Overnight accommodations for visitors
- Security System: Integrated building surveillance throughout
5 - Location Highlights
- Shopping & Retail: Six Points Plaza, Titan Islington Plaza, and Jenco Canada LED
- Dining & Culture: Bloor-West Village, Village of Islington, Westmount Gallery, and Ixiim Toronto
- Education: Kingsley Primary School, Wedgewood Junior Public School, Islington Junior Middle School, Bloorlea Middle School, and Etobicoke Year Round Alternative Centre
- Parks & Recreation: Local green spaces featuring groomed walking paths and nature trails
- Transit & Connectivity: Proximity to the Gardiner Expressway and Highway 427
6 - Lifestyle Near The Essex
Living at The Essex offers residents an urban lifestyle supported by modern infrastructure while maintaining access to suburban amenities. The Islington-City Centre West neighbourhood serves as a family-focused community with an abundance of educational institutions and recreational green spaces.
The area attracts professionals and households who value proximity to major transit corridors for convenient commuting. Residents enjoy easy access to the vibrant dining and retail offerings of Bloor-West Village, as well as the commercial hub of Etobicoke's central business district.
7 - About the Developer
Tridel developed The Essex as part of their comprehensive multi-phase development strategy in Etobicoke, completing the project in 2004. The developer has established a reputation for creating large-scale urban residential projects that successfully integrate high-density living with extensive on-site amenities.
Tridel's approach focuses on developing communities that balance urban sophistication with practical family-oriented features, making The Essex a representative example of their development philosophy in the Greater Toronto Area.


Neighborhood
Building Sales History
Jun 2026 — 1 Listed | 0 Sold
208 days on market
MLS® # W12703958
Jun 4, 2026
Extension
Jan 16, 2026
Listed For Sale
$499,999
Apr 2026 — 1 Listed | 1 Sold
10 days on market
MLS® # W12947480
Apr 20, 2026
Sold
Apr 1, 2026
Listed For Sale
$475,000
Islington-City Centre West Insights

Sale Price
Average
Median
AS SEEN IN

FOLLOW US
USEFUL LINKS
Contact Us
