
Serenity in Kanata North
280 Herzberg Rd, Bothwell
Features
Request more info
Price/Sqft Range
700 sqft - 799 sqft
Avg Price/Sqft
$548 / sq. ft.
Completed
Built: 2021
Building Scale
Floors: 4 | Total Units: 32
Building Details
Building Type
Low-Rise condo
Property Management
Built in 2021
Condo Corp
OCSCC-1072
Date Registered
Mar 31, 2021
Description
About Serenity in Kanata North
- Address: 280 Herzberg Rd, Kanata, Ottawa
- Neighbourhood: Morgan's Grant/South March
- Storeys: 4
- Units: 32
- Built Year: 2021
- Builder: Serenity Design & Development Inc.
- Building Type: Low-rise boutique condo
- Average Price: $ / sq. ft.
Overview of Serenity in Kanata North
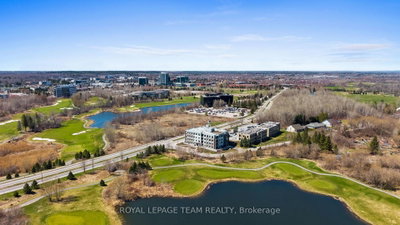
Serenity in Kanata North is a low-rise condominium completed in 2021. Designed by Roderick Lahey Architect Inc., the four-storey structure features an exterior of stone, brick, and architectural panels.
The structure is a purpose-built residential development. Suites feature nine-foot smooth-finish ceilings, which rise to ten feet on the penthouse level.
Units include eight-foot-deep balconies with glass railings. The building contains 32 units.
Suite Sizes & Value
Units feature quartz countertops and five-inch wide pre-finished hardwood or porcelain tiled flooring. All suites include master ensuite bathrooms.
The building is located within the Morgan's Grant area. Average Price: $ / sq. ft.
Building Amenities & Features
- Rooftop Terrace: Includes a BBQ area and seating.
- Fitness Centre: Ground-level indoor facility.
- Parking: Secure, heated underground parking.
- Storage: Dedicated locker storage in rooms separated from the parking area.
- Bicycle Storage: Indoor facilities.
- Vertical Transport: Full-size elevator serving all floors from parking to the rooftop.
- Lobby & Grounds: Entrance lobby and professionally landscaped gardens.
- Safety: Fully sprinklered fire-suppression system.
Location Highlights
- The Marshes Golf Club: The building overlooks the golf course.
- Kanata North Business Park: Steps from the tech hub, which includes Nokia.
- South March Highlands Conservation Forest: Near hiking and trails.
- Kanata Centrum Shopping Centre: Five-minute drive to retail and dining.
- Public Transit: Near the 303 Terry Fox bus stop.
- Outdoor Recreation: Access to walking and bicycle trails.
- Downtown Ottawa: Approximately 20 minutes from the city centre.
Lifestyle Near Serenity in Kanata North
The building is located in the Kanata North tech park, reducing commute times for local professionals. The area provides views of the Gatineau Hills and access to the South March Highlands.
Residents are near The Marshes Golf Club and local bicycle trails. Kanata Centrum Shopping Centre is a five-minute drive from the property.
About the Developer
Serenity Design & Development Inc. is a family-run company led by President Vincent Lo. Lo previously served as vice-president at Diamante Development in Toronto.
The firm has a background in office development and structural steel work. Serenity in Kanata North is the company's first residential condominium project.
Active Units


Neighborhood
Building Sales History
Jul 2026 — 2 Listed | 0 Sold
109 days on market
MLS® # X13042228
Jul 27, 2026
Price Change
Apr 24, 2026
Listed For Sale
$578,900
120 days on market
MLS® # X12990668
Jul 15, 2026
New
Apr 13, 2026
Listed For Sale
$399,900
Apr 2026 — 1 Listed | 0 Sold
154 days on market
MLS® # X12866210
Apr 9, 2026
Price Change
Mar 10, 2026
Listed For Sale
$400,000
Mar 2026 — 1 Listed | 0 Sold
180 days on market
MLS® # X12390793
Mar 9, 2026
Expired
Sep 9, 2025
Listed For Sale
$411,000
Kanata - Morgan's Grant/South March Insights

Sale Price
Average
Median
AS SEEN IN

FOLLOW US
USEFUL LINKS
Contact Us
