
Panache
212 Eglinton Ave E, Midtown | Central
Features
Request more info
Price/Sqft Range
423 sqft - 1495 sqft
Avg Price/Sqft
$868 / sq. ft.
Completed
Built: 2008
Building Scale
Floors: 21 | Total Units: 196
Building Details
Building Type
High-Rise condo
Property Management
Built in 2008
Condo Corp
TSCC-1951
Date Registered
Jun 27, 2008
Maintenance Fees Include
Air Conditioning
Common Element
Heat
Hydro
Building Insurance
Parking
Water
Description
About Panache
- Address: 212 Eglinton Ave E, Toronto
- Neighbourhood: Mount Pleasant East
- Developer: Stanford Homes
- Year Built: 2008
- Storeys: 21
- Units: 196
- Building Type: High-Rise condo
- Condo Corporation: TSCC-1951
- Date Registered: Jun 27, 2008
- Average Price: $868 / sq. ft.
Overview
Panache is a high-rise condo located at 212 Eglinton Ave E in Toronto's Mount Pleasant East neighbourhood. Developed by Stanford Homes and completed in 2008, the building stands 21 storeys tall and contains 196 units.
The property is registered under condo corporation TSCC-1951, with an official registration date of June 27, 2008. As a established high-rise, it offers a variety of suite sizes and building-specific amenities for its residents.
Suite Sizes & Value
Suites at Panache range in size from 423 square feet to 1495 square feet. These units vary in square footage to accommodate different space requirements within the 21-storey structure.
The average price for units in the building is $868 / sq. ft. This value reflects the established nature of the building since its completion in 2008.
Building Amenities & Features
- Concierge
- Party Room
- Visitor Parking
- Guest Suites
- Meeting Room
- Parking Garage
- Pet Restriction
- Security Guard
- Air Conditioning
- Common Element
- Heat
- Hydro
- Building Insurance
- Parking
- Water
Location Highlights
- 212 Eglinton Ave E
- Neighbourhood: Mount Pleasant East
Lifestyle Near Panache
Panache provides a high-rise residential experience in the Mount Pleasant East neighbourhood. With 196 units and suite sizes reaching up to 1495 square feet, the building accommodates various lifestyles within a 21-storey scale. Residents have access to on-site features including a Concierge, Party Room, and Guest Suites.
About the Developer
The builder listed for this property is Stanford Homes. This developer completed Panache in 2008, delivering a high-rise condo consisting of 196 units across 21 storeys in Toronto.
Active Units


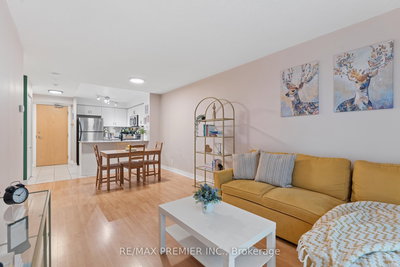
Neighborhood
Building Sales History
Jun 2026 — 1 Listed | 0 Sold
76 days on market
MLS® # C12903620
Jun 4, 2026
Terminated
Mar 20, 2026
Listed For Sale
$554,900
May 2026 — 2 Listed | 0 Sold
59 days on market
MLS® # C12931064
May 25, 2026
New
Mar 27, 2026
Listed For Sale
$609,000
47 days on market
MLS® # C12894832
May 4, 2026
Terminated
Mar 18, 2026
Listed For Sale
$595,888
Apr 2026 — 2 Listed | 0 Sold
57 days on market
MLS® # C12995614
Apr 14, 2026
New
Apr 14, 2026
Listed For Sale
$549,900
27 days on market
MLS® # C12897418
Apr 14, 2026
Terminated
Mar 18, 2026
Listed For Sale
$575,000
Mount Pleasant East Insights

Sale Price
Average
Median
AS SEEN IN

FOLLOW US
USEFUL LINKS
Contact Us
