
One Sherway Tower Three
215 Sherway Gardens Rd, Etobicoke
Features
Request more info
Price/Sqft Range
527 sqft - 1261 sqft
Avg Price/Sqft
$760 / sq. ft.
Completed
Built: 2014
Building Scale
Floors: 29 | Total Units: 323
Building Details
Building Type
High-Rise condo
Property Management
Built in 2014
Condo Corp
TSCC-2359
Date Registered
Mar 21, 2014
Maintenance Fees Include
Air Conditioning
Common Element
Heat
Building Insurance
Parking
Water
Description
1 - About One Sherway Tower Three
- Address: 215 Sherway Gardens Rd, Etobicoke
- Neighbourhood: Islington-City Centre West
- Storeys: 29
- Units: 323
- Built Year: 2014
- Builder: Menkes Developments Ltd. (in partnership with Great Gulf Homes)
- Building Type: High-Rise condo
- Suite Sizes: 527 sqft - 1261 sqft
- Average Price: $760 / sq. ft.
2 - Overview of One Sherway Tower Three
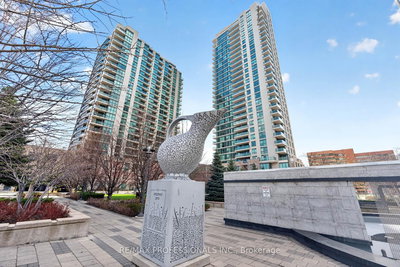
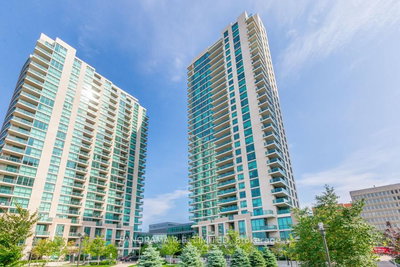
One Sherway Tower Three is a 29-storey residential high-rise completed in 2014, representing the third phase of a comprehensive multi-tower development in Etobicoke. This purpose-built condominium was designed by Page + Steele / IBI Group Architects as a modern residential tower rather than a conversion project.
Housing 323 units across its 29 floors, the building occupies a strategic position in the Islington-City Centre West neighbourhood. Its location capitalizes on proximity to major retail infrastructure and transportation networks, creating a high-density residential option directly adjacent to one of the region's primary shopping destinations.
The development serves as a central residential hub for professionals and families seeking convenient access to both downtown Toronto and the western Greater Toronto Area, offering urban density with suburban accessibility.
3 - Suite Sizes & Value
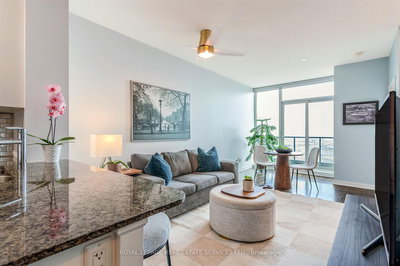
One Sherway Tower Three offers diverse living options with suites ranging from 527 to 1,261 square feet. This range encompasses efficient one-bedroom layouts ideal for young professionals and larger multi-bedroom residences suitable for families.
Average Price: $760 / sq. ft. positions the building competitively within the Etobicoke condominium market. Maintenance fees average approximately $0.70 per square foot, notably below the Islington-City Centre West neighbourhood average of $0.79 per square foot.
These lower carrying costs make the building particularly attractive for cost-conscious buyers focused on long-term operational efficiency and affordability in their homeownership strategy.
4 - Building Amenities & Features
- Wellness & Recreation: Extensive 17,000 square feet of amenity space featuring an indoor swimming pool, hot tub, sauna, steam room, and fully equipped fitness centre
- Entertainment & Social: Party room for celebrations, media room with cinema capabilities, games room, and dedicated events space
- Quiet Spaces: Reading room and beautifully landscaped outdoor garden areas
- Resident Services: 24-hour concierge service, guest suites for visitors, and professional meeting rooms
- Convenience Features: Visitor parking availability and integrated intercom security system
- Pet Policy: Pet-friendly environment subject to building corporation guidelines and restrictions
5 - Location Highlights
Parks & Recreation: Residents enjoy access to multiple green spaces including Bisset Park, Delma Park, Sir Adam Beck Park, and the expansive Etobicoke Valley Park system.
Transit Connectivity: The building benefits from direct access to public transportation at the Sherway Gardens Rd at Sherway Gate bus stop, servicing Evans and Sherway routes throughout the area.
Highway Access: Convenient vehicular access to Highway 427 via Dundas Street West ramps, facilitating efficient commutes across the Greater Toronto Area.
Shopping & Dining: Immediate adjacency to Sherway Gardens shopping centre provides premier retail access. Dining and grocery options include a 17-minute walk to Farm Boy, with nearby Union Chicken, Thai Express, and Tim Hortons offering convenient meal solutions.
6 - Lifestyle Near One Sherway Tower Three
The neighbourhood offers a balanced suburban-urban atmosphere with an impressive Walk Score of 79/100. Daily life centres around the convenience of high-end retail and diverse dining options at Sherway Gardens, while the nearby Etobicoke Valley provides extensive green space for outdoor recreation and leisure activities.
This location successfully balances commercial convenience with natural amenities, creating an appealing environment for both professionals and families. The area supports flexible commuting options, whether residents prefer car-dependent travel or public transit connections.
The neighbourhood serves as an ideal base for those working throughout the western GTA or commuting to downtown Toronto, offering practical connectivity without sacrificing residential comfort.
7 - About the Developer
One Sherway Tower Three was developed through a partnership between Menkes Developments Ltd. and Great Gulf Homes, with Menkes also serving as the general contractor for the project. Menkes Developments Ltd. is a well-established Toronto-based development firm with an extensive portfolio of high-rise residential projects throughout the Greater Toronto Area, bringing decades of experience in urban condominium development to this Etobicoke project.
Active Units








Neighborhood
Building Sales History
Jul 2026 — 1 Listed | 0 Sold
106 days on market
MLS® # W13029928
Jul 20, 2026
New
Apr 22, 2026
Listed For Sale
$499,900
Jun 2026 — 3 Listed | 1 Sold
53 days on market
MLS® # W12995854
Jun 6, 2026
Sold
Apr 14, 2026
Listed For Sale
$537,900
76 days on market
MLS® # W12906340
Jun 4, 2026
Terminated
Mar 21, 2026
Listed For Sale
$499,500
110 days on market
MLS® # W12775028
Jun 1, 2026
Expired
Feb 10, 2026
Listed For Sale
$524,900
May 2026 — 5 Listed | 2 Sold
55 days on market
MLS® # W12944582
May 26, 2026
Sold Conditionally
Apr 1, 2026
Listed For Sale
$629,980
30 days on market
MLS® # W13026172
May 21, 2026
Sold
Apr 21, 2026
Listed For Sale
$599,800
80 days on market
MLS® # W12776472
May 2, 2026
Terminated
Feb 10, 2026
Listed For Sale
$605,000
20 days on market
MLS® # W12975964
May 3, 2026
Sold
Apr 9, 2026
Listed For Sale
$459,900
89 days on market
MLS® # W12748032
May 3, 2026
Expired
Feb 2, 2026
Listed For Sale
$469,900
Apr 2026 — 5 Listed | 2 Sold
24 days on market
MLS® # W12961554
May 1, 2026
Terminated
Apr 6, 2026
Listed For Sale
$519,000
178 days on market
MLS® # W12483769
Apr 24, 2026
Expired
Oct 27, 2025
Listed For Sale
$549,900
61 days on market
MLS® # W12804582
Apr 22, 2026
Sold
Feb 20, 2026
Listed For Sale
$589,900
24 days on market
MLS® # W12916932
Apr 20, 2026
Sold
Mar 24, 2026
Listed For Sale
$399,995
25 days on market
MLS® # W12905270
Apr 14, 2026
Terminated
Mar 20, 2026
Listed For Sale
$544,999
Mar 2026 — 1 Listed | 0 Sold
184 days on market
MLS® # W12637562
Mar 5, 2026
Price Change
Dec 16, 2025
Listed For Sale
$474,000
Islington-City Centre West Insights

Sale Price
Average
Median
AS SEEN IN

FOLLOW US
USEFUL LINKS
Contact Us
