
One Sherway Tower Four
205 Sherway Gardens Rd W, Etobicoke
Features
Request more info
Price/Sqft Range
502 sqft - 1045 sqft
Avg Price/Sqft
$743 / sq. ft.
Completed
Built: 2013
Building Scale
Floors: 23 | Total Units: 278
Building Details
Building Type
High-Rise condo
Property Management
Built in 2013
Condo Corp
TSCC-2349
Date Registered
Dec 24, 2013
Maintenance Fees Include
Air Conditioning
Common Element
Heat
Building Insurance
Parking
Water
Description
1 - About One Sherway Tower Four
- Address: 205 Sherway Gardens Rd & 205 Sherway Gardens, Etobicoke
- Neighbourhood: Islington-City Centre West
- Storeys: 23
- Units: 278
- Built Year: 2013
- Builder: Menkes Developments Ltd. and Great Gulf Homes
- Building Type: High-Rise condo
- Suite Sizes: 502 sqft - 1045 sqft
- Average Price: $743 / sq. ft.
2 - Overview of One Sherway Tower Four
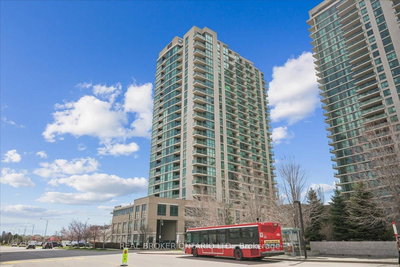
Completed in 2013, One Sherway Tower Four stands as the final phase of the four-tower One Sherway community development. This 23-storey high-rise contains 278 residential units and represents the culmination of a comprehensive vision for high-density living adjacent to Sherway Gardens Mall.
The building showcases contemporary high-rise architecture while maintaining integration with the surrounding retail and commercial infrastructure. The development successfully balances urban amenities with suburban accessibility, creating a self-contained community that combines vertical living with thoughtfully designed shared spaces.
One Sherway Tower Four serves as a residential cornerstone for the Sherway Gardens district, offering residents structured community living with convenient access to both transit corridors and comprehensive retail services.
3 - Suite Sizes & Value
Residential units at One Sherway Tower Four range from efficient 502 square feet layouts to spacious 1,045 square feet configurations. This variety accommodates both single professionals and growing families seeking comfortable living spaces.
The building maintains an Average Price: $743 / sq. ft., positioning it as an attractive mid-range option within the competitive Etobicoke condominium market. This pricing provides excellent value for buyers seeking high-rise amenities and retail convenience while remaining more accessible than comparable downtown Toronto properties.
4 - Building Amenities & Features
- Fitness and Wellness: Gym / Exercise Room, Indoor Pool, Hot Tub / Jacuzzi, and Sauna
- Security and Services: 24-Hour Concierge, Security Guard, and Enter Phone System
- Social and Entertainment: Media Room / Cinema, Games / Recreation Room, Billiards Room, and Meeting / Function Room
- Outdoor Space: Shared Outdoor Patio and Garden
- Visitor Facilities: Guest Suites and Visitor Parking
- Parking: Secure Parking Garage
- Monthly Fees Include: Air Conditioning, Heat, Water, Building Insurance, Parking, and Common Element Maintenance
5 - Location Highlights
- Sherway Gardens Mall: Direct adjacency to one of Toronto's premier shopping destinations
- Public Transit: Sherway Gardens Rd at Sherway Gate stop, accessing TTC Evans and Sherway buses
- Highway Connectivity: Immediate access to Highway 427 via Dundas Street West on-ramps
- Landscaped Green Space: One-acre on-site park designed by NAK Design Strategies
6 - Lifestyle Near One Sherway Tower Four
The location offers exceptional walkability with a Walk Score of 80/100, making daily errands and shopping highly manageable on foot. The Transit Score of 53/100 reflects the area's appeal to professionals and families seeking a balanced suburban-urban lifestyle.
Residents benefit from proximity to Etobicoke's primary shopping district while maintaining convenient access to major transit thoroughfares. The strategic location provides the best of both worlds: suburban tranquility with urban convenience just moments away via Highway 427 connections.
7 - About the Developer
One Sherway Tower Four represents a successful joint venture between Menkes Developments Ltd. and Great Gulf Homes. Menkes brings extensive experience as a Toronto-based developer with an impressive portfolio of large-scale condominium projects throughout the Greater Toronto Area.
Great Gulf Homes contributed their expertise in residential community development and integrated landscaping solutions. The partnership engaged NAK Design Strategies to create the thoughtfully designed parkland that enhances the overall living experience for residents.
Active Units




Neighborhood
Building Sales History
May 2026 — 2 Listed | 0 Sold
70 days on market
MLS® # W13026508
May 6, 2026
New
Apr 21, 2026
Listed For Sale
$521,900
112 days on market
MLS® # W12678892
May 1, 2026
Expired
Jan 9, 2026
Listed For Sale
$548,000
Apr 2026 — 2 Listed | 1 Sold
60 days on market
MLS® # W12826120
Apr 28, 2026
Terminated
Feb 27, 2026
Listed For Sale
$442,000
25 days on market
MLS® # W12938962
Apr 27, 2026
Sold
Mar 31, 2026
Listed For Sale
$524,000
Mar 2026 — 1 Listed | 0 Sold
101 days on market
MLS® # W12907102
Mar 22, 2026
New
Mar 22, 2026
Listed For Sale
$499,000
Islington-City Centre West Insights

Sale Price
Average
Median
AS SEEN IN

FOLLOW US
USEFUL LINKS
Contact Us
