
Network Lofts
2 Fieldway Rd, Etobicoke
Features
Request more info
Price/Sqft Range
563 sqft - 1761 sqft
Avg Price/Sqft
$694 / sq. ft.
Completed
Built: 2010
Building Scale
Floors: 13 | Total Units: 205
Building Details
Building Type
High-Rise condo
Property Management
Built in 2010
Condo Corp
TSCC-2054
Date Registered
Feb 22, 2010
Maintenance Fees Include
Common Element
Heat
Water
Air Conditioning
Building Insurance
Parking
Description
1 - About Network Lofts
- Address: 2 Fieldway Rd, Etobicoke
- Neighbourhood: Islington-City Centre West (Sunnylea)
- Storeys: 13
- Units: 205
- Built Year: 2010
- Builder: Finner Space Corporation and The Alterra Group
- Building Type: High-rise loft conversion
- Suite Sizes: 563 sqft - 1761 sqft
- Average Price: $694 / sq. ft.
2 - Overview of Network Lofts
Network Lofts is an industrial-to-residential conversion of a former Bell Canada office and switching station. The original eight-storey office was built in 1971 and expanded in 1978. The 13-storey residential loft was completed in 2010.
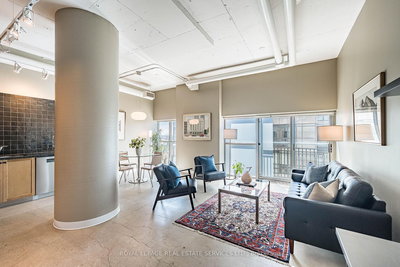
The structure is all-concrete with 14-inch floor slabs designed for noise reduction. Developers retained the oversized columns and five elevators from the original office use. This framework provides structural density and scale that differs from modern glass-walled developments.
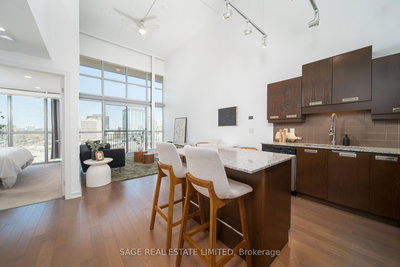
A panoramic window system was integrated into the facade to maximize natural light. These windows provide views of Lake Ontario, Bloor West Village, and the Toronto skyline.
3 - Suite Sizes & Value
Floor plans range from 563 square feet to 1,761 square feet. Standard suites feature 10.5-foot ceilings, while two-storey penthouse units reach heights between 17 and 19 feet.
Interiors feature polished concrete floors and industrial-grade finishes. The average price is $694 / sq. ft. This represents a value-driven alternative for buyers seeking authentic hard-loft character in the West End.
4 - Building Amenities & Features
- Rooftop Deck and Garden: Includes permitted BBQ use and city views.
- Fitness Centre: Equipped gym and sauna.
- Security: 24-hour concierge and integrated security system.
- Social Spaces: Party room, meeting room, and media room.
- Guest Suites: Available for overnight visitors.
- Parking: Resident parking garage and visitor parking.
- Utility Coverage: Maintenance fees include heat, water, and air conditioning.
5 - Location Highlights
- Transit Access: A 5-minute walk to Islington subway station. Close to Kipling and Mimico GO Stations. Access to the Gardiner Expressway, Highway 427, and Highway 401.
- Airport Proximity: 15 minutes to Pearson International Airport.
- Parks and Recreation: Overlooks Kenway Park. Walking distance to Tom Riley Park, which includes hiking trails, tennis courts, a pool, and a community garden. Near Islington Golf Club.
- Shopping and Dining: A 4-minute walk to Sobeys Urban Fresh. Close to Freshii, Jugo Juice, and Bloor West Village retail.
6 - Lifestyle Near Network Lofts
The building is located in the Sunnylea pocket, a quiet area that transitions between suburban environments and the Bloor-Islington transit corridor.
The project attracts professionals and families who prefer the aesthetic of a historical conversion over standard new-build condominiums. The neighbourhood is walkable and provides access to parklands and golf courses.
7 - About the Developer
Network Lofts was developed by Finner Space Corporation in partnership with The Alterra Group. The developers converted the former Bell Canada facility for residential use. Their work maintained the structural integrity and industrial scale of the original 1970s office building.
Active Units



Neighborhood
Building Sales History
May 2026 — 3 Listed | 1 Sold
36 days on market
MLS® # W13017104
May 16, 2026
Terminated
Apr 19, 2026
Listed For Sale
$845,000
68 days on market
MLS® # W12858488
May 13, 2026
Terminated
Mar 7, 2026
Listed For Sale
$839,000
13 days on market
MLS® # W13028398
May 6, 2026
Sold
Apr 22, 2026
Listed For Sale
$538,000
Apr 2026 — 2 Listed | 1 Sold
37 days on market
MLS® # W12877134
Apr 19, 2026
Terminated
Mar 12, 2026
Listed For Sale
$850,000
8 days on market
MLS® # W12949170
Apr 11, 2026
Sold
Apr 2, 2026
Listed For Sale
$569,800
Islington-City Centre West Insights

Sale Price
Average
Median
AS SEEN IN

FOLLOW US
USEFUL LINKS
Contact Us
