
Liberty Place
150 East Liberty St, Downtown
Features
Request more info
Price/Sqft Range
350 sqft - 2695 sqft
Avg Price/Sqft
$892 / sq. ft.
Completed
Built: 2014
Building Scale
Floors: 32 | Total Units: 466
Building Details
Building Type
High-Rise condo
Property Management
Built in 2014
Condo Corp
TSCC-2371
Date Registered
Apr 17, 2014
Maintenance Fees Include
Air Conditioning
Common Element
Heat
Building Insurance
Parking
Water
Description
1 - About Liberty Place
- Address: 150 East Liberty St, Toronto
- Neighbourhood: Niagara, Liberty Village, Downtown Toronto
- Storeys: 32
- Units: 466
- Built Year: 2014
- Builder: CanAlfa Group
- Building Type: High-Rise Condo
- Suite Sizes: 350 sqft - 2695 sqft
- Average Price: $892 / sq. ft.
2 - Overview of Liberty Place
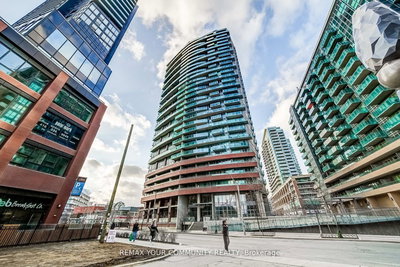
Completed in 2014, Liberty Place stands as a 32-storey residential tower that pays tribute to early 20th-century Flatiron architectural design. Unlike the converted industrial warehouses that characterize much of Liberty Village, this structure was purpose-built as a high-rise condominium from the ground up.
The building showcases an angular glass façade with floor-to-ceiling windows throughout. The podium and base incorporate masonry, concrete, metal, and red brick elements that honour Liberty Village's manufacturing heritage while helping the tower integrate seamlessly with the surrounding Niagara community aesthetic.
Modern sustainability features include energy-efficient glazing systems and motion-sensor lighting in common areas. The building also employs a rainwater collection system that irrigates the landscaped grounds, demonstrating a commitment to environmental responsibility and resource management.
3 - Suite Sizes & Value
Liberty Place offers diverse living options with floor plans ranging from 350 square feet to 2,695 square feet. Each suite features nine-foot ceilings and open-concept layouts designed for contemporary urban living. The interior finishes include engineered wood flooring and thoughtfully planned configurations that maximize both space and functionality.
At an Average Price: $892 / sq. ft., Liberty Place provides competitive value within the downtown Toronto market. The range of suite sizes accommodates various lifestyle needs, from single professionals seeking efficient urban spaces to families requiring the square footage typically found in detached homes.
The consistent interior finish package creates a cohesive living experience throughout the building, while the varied floor plans ensure residents can find layouts that suit their specific space requirements and living preferences.
4 - Building Amenities & Features
- Two-Storey Lobby: Grand entrance featuring professional design and high-end finishes
- Fitness Centre: Second-floor facility with dedicated weight areas and yoga/Pilates studio
- Wellness Facilities: Separate his and hers change rooms with saunas
- Internet Lounge and Gallery: Communal workspace showcasing local artwork
- Social Spaces: Games room and party room with access to landscaped terrace featuring BBQ facilities
- Rooftop Terrace: Additional outdoor entertaining space with BBQ amenities
- Guest Suites: Two fully furnished suites for overnight visitors
- Security and Service: 24/7 concierge and security services with on-site property management
- Parking and Access: Secure underground visitor parking with electronic fob access system
- Shared Grounds: Private parkette and landscaped gardens shared with Liberty on the Park development
- Ground-Floor Retail: Restaurant with outdoor patio dining
5 - Location Highlights
Liberty Place benefits from its prime position within one of Toronto's most dynamic neighbourhoods. Liberty Village Park sits directly adjacent to the building, providing residents with immediate access to green space and recreational opportunities.
The location offers exceptional transit connectivity, with TTC routes just steps away, ensuring convenient access throughout the city. Daily essentials are easily accessible, with Metro grocery and local shops within walking distance.
The building's proximity to the King Street West corridor and Downtown Entertainment District places residents at the heart of Toronto's cultural scene. The Toronto Waterfront trails and Queen Street West retail corridor are just blocks away, while the surrounding area serves as a creative hub filled with innovative studios, independent cafés, and specialized fitness boutiques.
6 - Lifestyle Near Liberty Place
Life at Liberty Place embodies the quintessential "live-work-play" urban experience. The neighbourhood represents a successful blend of industrial heritage and modern social infrastructure, creating a unique west-end community that appeals to young professionals and urban families alike.
As one of Toronto's fastest-growing neighbourhoods, Liberty Village offers residents a walkable lifestyle with access to diverse dining options, entertainment venues, and creative businesses. The area's transformation from industrial district to vibrant residential community provides a dynamic environment where contemporary amenities meet artistic culture.
The neighbourhood caters to those who value connectivity and convenience, offering everything needed for modern urban living within a compact, pedestrian-friendly area.
7 - About the Developer
CanAlfa Group developed Liberty Place as part of their significant contribution to Liberty Village's transformation. The company has established itself as a key player in creating architecturally distinctive towers that combine functional design with integrated community features.
CanAlfa Group's development philosophy emphasizes creating synergies between neighbouring properties, as demonstrated by the shared amenities and landscaped spaces between Liberty Place and their adjacent Liberty on the Park development. This approach creates enhanced value for residents while fostering a sense of community within the broader neighbourhood.
Active Units


Neighborhood
Building Sales History
May 2026 — 4 Listed | 0 Sold
41 days on market
MLS® # C12968976
May 19, 2026
Terminated
Apr 8, 2026
Listed For Sale
$499,000
119 days on market
MLS® # C12995030
May 4, 2026
New
Apr 14, 2026
Listed For Sale
$699,000
149 days on market
MLS® # C12595192
May 1, 2026
Expired
Dec 2, 2025
Listed For Sale
$549,900
78 days on market
MLS® # C12781474
May 1, 2026
Expired
Feb 11, 2026
Listed For Sale
$528,000
Apr 2026 — 12 Listed | 2 Sold
259 days on market
MLS® # C12492660
Apr 30, 2026
Extension
Oct 30, 2025
Listed For Sale
$590,000
65 days on market
MLS® # C12816028
Apr 30, 2026
Terminated
Feb 24, 2026
Listed For Sale
$439,000
71 days on market
MLS® # C12799410
Apr 30, 2026
Terminated
Feb 18, 2026
Listed For Sale
$525,000
13 days on market
MLS® # C13002334
Apr 28, 2026
Terminated
Apr 15, 2026
Listed For Sale
$659,000
2 days on market
MLS® # C13030762
Apr 27, 2026
Sold
Apr 22, 2026
Listed For Sale
$499,900
65 days on market
MLS® # C13047682
Apr 27, 2026
New
Apr 27, 2026
Listed For Sale
$2,999,999
35 days on market
MLS® # C12909656
Apr 27, 2026
Terminated
Mar 23, 2026
Listed For Sale
$2,999,999
5 days on market
MLS® # C12978380
Apr 15, 2026
Sold
Apr 9, 2026
Listed For Sale
$499,000
23 days on market
MLS® # C12909218
Apr 15, 2026
Terminated
Mar 23, 2026
Listed For Sale
$679,000
62 days on market
MLS® # C12779548
Apr 14, 2026
Terminated
Feb 11, 2026
Listed For Sale
$729,000
47 days on market
MLS® # C12796472
Apr 6, 2026
Terminated
Feb 18, 2026
Listed For Sale
$599,000
145 days on market
MLS® # C12528998
Apr 5, 2026
Expired
Nov 10, 2025
Listed For Sale
$512,000
Niagara Insights

Sale Price
Average
Median
AS SEEN IN

FOLLOW US
USEFUL LINKS
Contact Us
