
Harbourside Condominiums
650 Gordon St, Whitby
Features
Request more info
Price/Sqft Range
698 sqft - 1322 sqft
Avg Price/Sqft
$794 / sq. ft.
Completed
Built: 2017
Building Scale
Floors: 4 | Total Units: 252
Building Details
Building Type
Mid-Rise condo
Property Management
Built in 2017
Condo Corp
DCC-282 DCC-287
Date Registered
Aug 31, 2017
Maintenance Fees Include
Common Element
Building Insurance
Parking
Water
Description
About Harbourside Condominiums
- Address: 650 Gordon St & 680 Gordon St, Whitby
- Neighbourhood: Port Whitby, Durham
- Storeys: 4
- Units: 252
- Built Year: 2017
- Builder: Senator Homes
- Building Type: Mid-Rise condo
- Suite Sizes: 698 sq. ft. - 1,322 sq. ft.
- Average Price: $794 / sq. ft.
Overview of Harbourside Condominiums
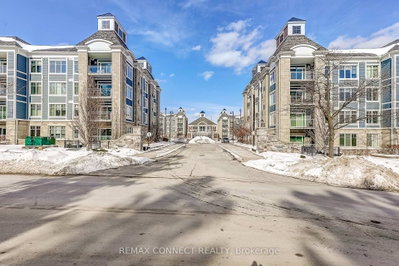
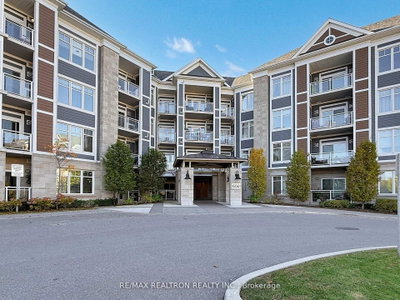
Harbourside Condominiums is a mid-rise development in the Port Whitby community. Completed in phases between 2016 and 2017, the project consists of two four-storey buildings.
The architecture features a modern urban style with maritime influences inspired by the nearby harbour. These buildings were designed for residential use and include 9ft ceilings and open-concept floor plans.
The 252 units are configured to maximise light and functional flow. Primary living areas connect to kitchen and dining spaces without restrictive partitions.
Suite Sizes & Value
Residences range from 698 sq. ft. to 1,322 sq. ft. These floor plans provide more square footage than typical high-density urban mid-rise developments.
With an Average Price: $794 / sq. ft., Harbourside Condominiums serves as a value-driven entry point into the Durham Region waterfront market. This price point allows for the acquisition of larger floor plans while maintaining proximity to Lake Ontario.
Building Amenities & Features
- Clubhouse: A dedicated space for resident gatherings and activities.
- Underground Parking: Secured vehicle storage for residents.
- Visitor Parking: Designated spaces available for guests.
- Personal Lockers: Storage units located at individual parking spots.
- Ensuite Laundry: Integrated laundry facilities within every suite.
Location Highlights
- Parks: Windsor Bay Park, Watson Park, and the St. Johns Port Whitby Community Garden are within a 3-minute drive.
- Waterfront: Proximity to Whitby Harbour and Lake Ontario marinas.
- Shopping & Culture: SmartCentres Whitby Shores and the Station Gallery are within a 2-minute drive.
- Transit: Located near the intersection of Gordon Street and Victoria Street, providing access to Durham Region.
Lifestyle Near Harbourside Condominiums
The lifestyle at Harbourside Condominiums is defined by the Port Whitby shoreline. The area offers access to local marinas and waterfront conservation areas.
The community is car-dependent with a Walk Score of 16. It serves as a retreat from high-density traffic while maintaining a maritime-inspired suburban environment.
About the Developer
Senator Homes is a Southern Ontario-based builder with more than 30 years of experience in the residential construction industry. The firm is recognised for technical expertise and the application of design principles across its portfolio. Their work focuses on craftsmanship and the development of functional residential communities.
Active Units


Neighborhood
Building Sales History
Apr 2026 — 1 Listed | 1 Sold
30 days on market
MLS® # E12865594
Apr 9, 2026
Sold
Mar 10, 2026
Listed For Sale
$799,999
Mar 2026 — 3 Listed | 2 Sold
57 days on market
MLS® # E12734834
Mar 30, 2026
Sold
Jan 28, 2026
Listed For Sale
$548,800
23 days on market
MLS® # E12789824
Mar 9, 2026
Terminated
Feb 14, 2026
Listed For Sale
$839,900
52 days on market
MLS® # E12665406
Mar 2, 2026
Sold
Jan 6, 2026
Listed For Sale
$544,900
Port Whitby Insights

Sale Price
Average
Median
AS SEEN IN

FOLLOW US
USEFUL LINKS
Contact Us
