
Greystone Walk
3 Greystone Walk Dr, Scarborough
Features
Request more info
Price/Sqft Range
594 sqft - 1195 sqft
Avg Price/Sqft
$519 / sq. ft.
Completed
Built: 1990
Building Scale
Floors: 2 | Total Units: 354
Building Details
Building Type
High-Rise condo
Property Management
Built in 1990
Condo Corp
MTCC-914
Date Registered
Oct 9, 1990
Maintenance Fees Include
Air Conditioning
Common Element
Heat
Hydro
Building Insurance
Parking
Water
Description
1 - About Greystone Walk
- Address: 3 Greystone Walk Dr, Scarborough
- Neighbourhood: Kennedy Park / Scarborough Junction
- Storeys: 23 storeys
- Units: 354 units
- Built Year: 1990
- Builder: Tridel
- Building Type: High-Rise condo
- Suite Sizes: 530 sqft – 1,262 sqft
- Average Price: $519 / sq. ft.
2 - Overview of Greystone Walk
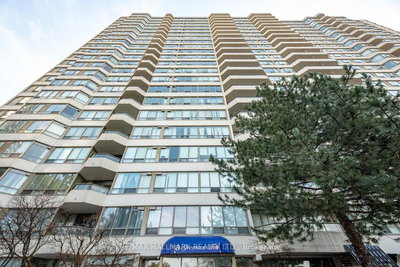
Greystone Walk stands as a 23-storey residential brick tower completed in 1990. This purpose-built condominium exemplifies traditional architectural durability combined with impressive scale.
Developed by Tridel as part of a comprehensive multi-phase community, the building houses 354 units within an established Scarborough neighbourhood. The development represents decades of proven residential living in the Greater Toronto Area.
The architectural approach prioritizes functional living spaces and structural longevity. Unlike many contemporary developments that favour compact layouts, Greystone Walk emphasizes generous floor plans and comprehensive amenity offerings for residents.
3 - Suite Sizes & Value
Suite configurations span from 530 to 1,262 square feet, providing substantially more living space than typical modern high-rise developments. These generous floor plans accommodate various lifestyle needs, from young professionals to growing families.
With an Average Price: $519 / sq. ft., the building presents compelling value within the Toronto condominium market. This pricing structure makes quality high-rise living accessible to a broader range of buyers.
Monthly maintenance fees operate on an all-inclusive model, covering heat, hydro, water, central air conditioning, and parking. This comprehensive approach simplifies budgeting for residents while ensuring consistent building operations.
4 - Building Amenities & Features
- 24-hour security and parking garage
- Indoor and outdoor swimming pools
- Tennis court
- Gym and sauna
- Rooftop deck
- Party room, meeting room, and games/recreation room
5 - Location Highlights
- Direct access to TTC transit connections leading to Scarborough GO Train station
- Walking distance to Walter Perry Junior Public School, Glen Ravine Junior Public School, and the South East Year Round Alternative Centre
- Close proximity to Clear Lake Park and additional neighbourhood green spaces
- Adjacent to retail plaza providing convenient shopping and daily services
6 - Lifestyle Near Greystone Walk
Kennedy Park attracts families, first-time homebuyers, and empty-nesters seeking a residential neighbourhood atmosphere. The community balances suburban tranquility with urban accessibility through established transit connections.
Essential amenities including schools, parks, and public transportation remain within comfortable walking distance. The neighbourhood maintains its reputation for stability while providing residents with convenient access to daily necessities.
7 - About the Developer
Tridel constructed Greystone Walk in 1990, drawing from their extensive experience as one of Canada's prominent real estate developers. The company's involvement ensures quality construction standards and long-term community planning.
This development reflects Tridel's commitment to creating lasting residential communities throughout the Greater Toronto Area. The building continues to serve as an established and well-maintained housing option in Scarborough's evolving landscape.
Active Units



Building Sales History
Jul 2026 — 1 Listed | 0 Sold
101 days on market
MLS® # E13021366
Jul 27, 2026
Sold Conditionally
Apr 20, 2026
Listed For Sale
$399,900
Jun 2026 — 1 Listed | 0 Sold
299 days on market
MLS® # E12374520
Jun 8, 2026
Price Change
Sep 2, 2025
Listed For Sale
$448,000
May 2026 — 1 Listed | 0 Sold
44 days on market
MLS® # E12963408
May 21, 2026
Terminated
Apr 7, 2026
Listed For Sale
$459,900
Apr 2026 — 4 Listed | 2 Sold
93 days on market
MLS® # E13041842
Apr 29, 2026
Price Change
Apr 24, 2026
Listed For Sale
$499,900
42 days on market
MLS® # E12860658
Apr 20, 2026
Terminated
Mar 9, 2026
Listed For Sale
$439,900
63 days on market
MLS® # E12782102
Apr 16, 2026
Sold
Feb 12, 2026
Listed For Sale
$499,900
17 days on market
MLS® # E12910508
Apr 10, 2026
Sold
Mar 23, 2026
Listed For Sale
$399,900
Kennedy Park Insights

Sale Price
Average
Median
AS SEEN IN

FOLLOW US
USEFUL LINKS
Contact Us
