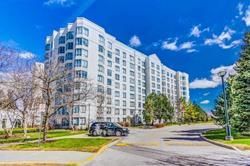
Chartwell Place - Phase II
2628 Mccowan Rd, Scarborough
Features
Request more info
Price/Sqft Range
679 sqft - 1587 sqft
Avg Price/Sqft
$604 / sq. ft.
Completed
Built: 1998
Building Scale
Floors: 10 | Total Units: 129
Building Details
Building Type
Mid-Rise condo
Property Management
Built in 1998
Condo Corp
MTCC-1179
Date Registered
Jan 16, 1998
Maintenance Fees Include
Air Conditioning
Common Element
Heat
Hydro
Building Insurance
Parking
Water
Description
1 - About Chartwell Place - Phase II
- Address: 2628 McCowan Rd, Scarborough
- Neighbourhood: Agincourt North
- Storeys: 10
- Units: 129
- Built Year: 1998
- Builder: Agincourt North
- Building Type: Mid-Rise condo
- Suite Sizes: 679 sqft - 1587 sqft
- Average Price: $604 / sq. ft.
2 - Overview of Chartwell Place - Phase II
Chartwell Place - Phase II is a 10-storey mid-rise condominium in Scarborough's Agincourt North neighbourhood. Completed in 1998, this building represents the second phase of a larger residential development containing 129 units. The property offers a mid-scale living option compared to the high-density developments emerging around the Agincourt Mall redevelopment site.
The building exemplifies the architectural transition occurring in Agincourt during the late 1990s, as the area evolved from a suburban retail centre into a mixed-use residential community. Located on McCowan Road, residents benefit from a quieter residential setting while maintaining access to major transportation corridors and community amenities.
3 - Suite Sizes & Value
Units range from 679 to 1,587 square feet, offering generous living spaces typical of late-1990s construction standards. These suite sizes often provide more interior space than comparable units in newer condominium developments.
At $604 per square foot, Chartwell Place - Phase II presents an accessible entry point into Toronto's real estate market for buyers seeking spacious accommodations in an established Scarborough neighbourhood with strong community infrastructure.
4 - Building Amenities & Features
5 - Location Highlights
- Transit Connectivity: Strategic positioning near Kennedy Road and Sheppard Avenue provides residents with access to existing transit routes and planned future transportation infrastructure.
- Agincourt Library: The building sits adjacent to one of Toronto Public Library's most active branches, offering extensive community programming and resources.
- Retail Access: Close proximity to the Dragon Centre redevelopment and Glen Watford Plaza (Dynasty Centre) provides diverse shopping and dining options.
- Green Space: Residents enjoy access to the 2-acre Central Park and surrounding parkettes within the broader Agincourt community.
6 - Lifestyle Near Chartwell Place - Phase II
Agincourt North is recognized for its vibrant multicultural character, particularly its strong East Asian-Canadian community presence. The neighbourhood has developed into a family-focused area featuring indoor shopping centres and an extensive selection of authentic international restaurants.
The location offers residents an ideal balance of suburban convenience and urban amenities. Easy access to government services, grocery stores, and transit-connected retail makes this an attractive option for those seeking both community connection and metropolitan accessibility.
7 - About the Developer
Agincourt North served as the developer for this project, completing the second phase of the residential community in 1998. While North American Development Group (NADG) currently manages the ongoing Agincourt Mall redevelopment, Chartwell Place - Phase II was constructed prior to these major area revitalization efforts.
Agincourt North Insights

Sale Price
Average
Median
AS SEEN IN

FOLLOW US
USEFUL LINKS
Contact Us
