
Chocolate Company Lofts
955 Queen St W, Downtown
Features
Request more info
Price/Sqft Range
0 sqft - 499 sqft
Avg Price/Sqft
$2,144 / sq. ft.
Completed
Built: 2005
Building Scale
Floors: 6 | Total Units: 144
Building Details
Building Type
Mid-Rise condo
Property Management
Built in 2005
Condo Corp
TSCC-1651
Date Registered
Jan 17, 2005
Maintenance Fees Include
Common Element
Heat
Water
Air Conditioning
Building Insurance
Description
1 - About Chocolate Company Lofts
- Address: 955 Queen St W, Toronto
- Neighbourhood: Niagara, Downtown Toronto
- Storeys: 6
- Units: 144
- Built Year: 2005
- Builder: Plaza
- Building Type: Mid-Rise Condo (Hard and Soft Loft Conversion)
- Average Price: $-- / sq. ft.
2 - Overview of Chocolate Company Lofts
Chocolate Company Lofts represents a thoughtful adaptive reuse of the historic Patterson Candy Company factory, transformed into contemporary residential living. The development spans an entire city block between Crawford and Massey streets, creating a substantial presence in Toronto's vibrant Queen West corridor.
The project masterfully incorporates original industrial buildings from 1912 and the 1920s with a modern six-storey addition by Quadrangle Architects. This design approach blends century-old brick masonry with clean, Bauhaus-inspired architectural elements, creating a distinctive aesthetic that honours the building's industrial heritage.
Residents can choose between two distinct living experiences: authentic hard lofts that preserve the original factory character and contemporary soft lofts that offer modern amenities within the historic framework.
3 - Suite Sizes & Value
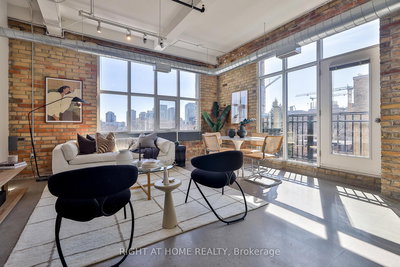
The building's 144 units are thoughtfully divided according to their architectural origins. Hard lofts showcase impressive 12-foot ceilings with original wood or corrugated metal finishes, complemented by exposed brick walls and authentic post-and-beam construction that tells the story of the building's industrial past.
The soft lofts, located in the newer addition, feature 10.5-foot ceilings and expansive floor-to-ceiling windows that flood the spaces with natural light. These units embrace open-concept layouts with exposed concrete finishes, creating a sophisticated urban living environment.
Average Price: $-- / sq. ft.
4 - Building Amenities & Features
- 24-hour concierge service
- Fitness centre and exercise facilities
- Party room and meeting space with full kitchen
- Landscaped rooftop terrace and interior courtyard
- Underground parking
- Original exposed ductwork and steel beams
- Custom barn-style sliding doors
5 - Location Highlights
- Trinity Bellwoods Park: Positioned directly across the street, offering immediate access to expansive green space and year-round recreational activities
- Queen West Design District: Located in the heart of Toronto's creative corridor, surrounded by design studios and fashion boutiques
- Corner Location: Strategically situated at Queen St W and Massey St for maximum accessibility
- Transit Access: Convenient connection to the 501 Queen Streetcar for seamless city-wide transportation
- Cultural Hub: Walking distance to acclaimed art galleries, independent boutiques, and diverse dining establishments
6 - Lifestyle Near Chocolate Company Lofts
Living at 955 Queen St W places residents at the epicentre of Toronto's creative and design community within the dynamic Niagara neighbourhood. The location offers an authentic urban lifestyle where art, culture, and community intersect naturally.
Trinity Bellwoods Park serves as the neighbourhood's recreational heart, providing residents with outdoor space for everything from morning jogs to weekend festivals. The surrounding Queen West district features a remarkable concentration of galleries, independent retail, and innovative dining options that reflect the area's artistic character.
This is urban living designed for those who appreciate both heritage architecture and contemporary culture, where creativity and community define the daily experience.
7 - About the Developer
Plaza is a Toronto-based developer renowned for their expertise in urban residential projects and historic building conversions. The company has built a reputation for sensitively adapting heritage industrial sites into modern residential communities while preserving their architectural integrity.
Their portfolio includes notable projects such as Massey Square and Imperial Lofts, demonstrating their commitment to revitalizing Toronto's historic neighbourhoods. Plaza's approach combines respect for original architecture with contemporary engineering standards, creating unique living spaces that bridge past and present.
Active Units


Building Sales History
Jun 2026 — 2 Listed | 0 Sold
58 days on market
MLS® # C12960112
Jun 4, 2026
Suspended
Apr 6, 2026
Listed For Sale
$679,000
68 days on market
MLS® # C12913304
Jun 1, 2026
Expired
Mar 24, 2026
Listed For Sale
$1,175,000
May 2026 — 1 Listed | 1 Sold
12 days on market
MLS® # C13019982
May 8, 2026
Sold
Apr 20, 2026
Listed For Sale
$1,299,000
Apr 2026 — 2 Listed | 1 Sold
41 days on market
MLS® # C12895490
Apr 28, 2026
Terminated
Mar 18, 2026
Listed For Sale
$949,000
8 days on market
MLS® # C12920490
Apr 3, 2026
Sold
Mar 25, 2026
Listed For Sale
$499,000
Feb 2026 — 1 Listed | 0 Sold
30 days on market
MLS® # C12716864
Feb 20, 2026
Terminated
Jan 21, 2026
Listed For Sale
$535,000
Niagara Insights

Sale Price
Average
Median
AS SEEN IN

FOLLOW US
USEFUL LINKS
Contact Us
