
The Regency
935 Royal York Rd, Etobicoke
Features
Request more info
Price/Sqft Range
714 sqft - 1757 sqft
Avg Price/Sqft
$739 / sq. ft.
Completed
Built: 2000
Building Scale
Floors: 6 | Total Units: 34
Building Details
Building Type
High-Rise condo
Property Management
Built in 2000
Condo Corp
MTCC-1303
Date Registered
Mar 15, 2000
Maintenance Fees Include
Air Conditioning
Common Element
Heat
Building Insurance
Parking
Water
Description
1 - About The Regency
- Address: 935 Royal York Rd, Etobicoke
- Neighbourhood: Stonegate-Queensway
- Storeys: 6
- Units: 34
- Year Built: 2000
- Builder: Kaitlin Corporation
- Type: High-Rise Condo
- Size (sqft): 714 - 1,757 sqft
- Average Price: $739 / sq. ft.
2 - Overview of The Regency
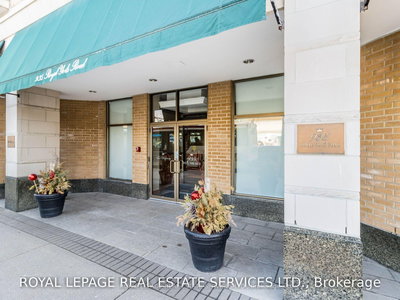
Completed in 2000 by Kaitlin Corporation, The Regency is a boutique residence positioned at the southeast corner of Bloor Street West and Royal York Road. This six-storey building houses 34 suites, maintaining a low-density environment that complements the family-friendly character of the Stonegate-Queensway neighbourhood.
The architecture reflects thoughtful design for long-term living, evidenced by consistently low turnover rates among residents. Each suite features gas fireplaces, hardwood flooring, and private terraces or balconies that offer views of the surrounding residential area. The building's layout emphasizes spacious floor plans that exceed those typically found in contemporary developments, making it an ideal choice for buyers transitioning from detached housing to condominium living.
After more than two decades, The Regency has maintained its reputation for quality construction and desirable living environment.
3 - Suite Sizes & Value
Floor plans at The Regency range from 714 square feet to 1,757 square feet, focusing on the principal room concept that delivers generous living and dining areas. The thoughtful design includes enclosed kitchens equipped with wine fridges, while primary bedrooms open to spacious walk-in closets.
At an average price of $739 per square foot, The Regency represents exceptional value in the West End market. Residents benefit from the generous square footage typical of older builds while enjoying executive-level interior features. This competitive pricing offers a compelling alternative to newer glass towers that command significantly higher costs per square foot.
4 - Building Amenities & Features
- Rooftop Garden: Features a deck and dedicated BBQ area perfect for outdoor dining and entertaining
- Concierge: On-site security and concierge services manage lobby access and package deliveries
- Meeting Facilities: Resident party room and meeting room available for private events
- Visitor Parking: On-site parking facilities accommodate guests
- Maintenance Fees: Monthly costs cover air conditioning, heat, water, and building insurance
5 - Location Highlights
- Transit: Steps from Royal York Subway station on Line 2 Bloor-Danforth, providing direct access to downtown Toronto
- Parks: Close proximity to Tom Riley Park, the Mimico Creek Path, and Humber River walking trails
- Recreation: Minutes from Memorial Pool and Health Club, local tennis courts, and Lake Ontario
- Retail: Situated along the vibrant Bloor Street West corridor with diverse restaurants, cafes, and shopping options
6 - Lifestyle Near The Regency
Life at 935 Royal York Road perfectly balances urban connectivity with the tranquil charm of residential living. The surrounding Kingsway and Stonegate-Queensway neighbourhoods feature highly-rated schools and comprehensive professional services.
The walkable community offers convenient access to grocery stores and cultural venues, while the nearby subway corridor ensures seamless connectivity to downtown Toronto. This location appeals to residents who value both neighbourhood amenities and efficient transit access to the broader city.
7 - About the Developer
Kaitlin Corporation developed The Regency in the early 2000s, establishing a reputation for creating distinctive boutique projects throughout Etobicoke. The company is recognized for its commitment to durable construction materials and superior build quality. This attention to craftsmanship has resulted in developments that maintain strong demand and demonstrate excellent long-term value retention in the local market.
Neighborhood
Building Sales History
May 2026 — 1 Listed | 0 Sold
89 days on market
MLS® # W12765500
May 7, 2026
Expired
Feb 6, 2026
Listed For Sale
$598,000
Stonegate-Queensway Insights

Sale Price
Average
Median
AS SEEN IN

FOLLOW US
USEFUL LINKS
Contact Us
