
Grand Parkway - Phase II
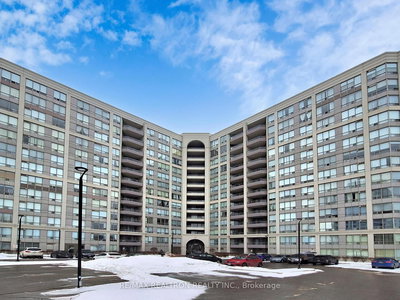
9017 Leslie St, Richmond Hill
Features
Request more info
Price/Sqft Range
66 sqft - 2746 sqft
Avg Price/Sqft
$723 / sq. ft.
Completed
Built: 2003
Building Scale
Floors: 13 | Total Units: 219
Building Details
Building Type
High-Rise condo
Property Management
Built in 2003
Condo Corp
YRCC-1008
Date Registered
Sep 25, 2003
Description
1 - About Grand Parkway - Phase II
- Address: 9017 Leslie St, Richmond Hill
- Neighbourhood: Beaver Creek Business Park
- Builder: Beaver Creek Business Park
- Built Year: 2003
- Storeys: 13
- Units: 219
- Building Type: High-Rise Condo
- Suite Sizes: 66 - 2,746 sq. ft.
- Average Price: $723 / sq. ft.
2 - Overview of Grand Parkway - Phase II
Completed in 2003, Grand Parkway - Phase II is a 13-storey high-rise located within the Beaver Creek Business Park. The development provides a residential and mixed-use footprint in a sector of Richmond Hill traditionally designated for employment and industrial operations.
The structure contains 219 units. It is integrated into a commercial and logistics node, offering a functional living environment near corporate headquarters and manufacturing centres in the York Region.
3 - Suite Sizes & Value
Floor plans at 9017 Leslie St range from 66 to 2,746 square feet. This variety accommodates different spatial requirements, from small professional footprints to larger configurations.
Average Price: $723 / sq. ft. This valuation is consistent with the established real estate market in the Richmond Hill industrial-commercial corridor.
4 - Building Amenities & Features
- Mixed-Use Integration: Designed for residential and office functionality within a commercial business park.
- EV Charging Stalls: Infrastructure in the surrounding business park includes electric vehicle charging stations.
- High-Clearance Facilities: Proximity to industrial and logistics facilities.
- Parking: Surface and structured parking designed for high-density commercial and residential access.
5 - Location Highlights
- Beaver Creek Business Park: Situated within a 700-acre industrial and employment centre.
- Highway 404: Direct access located nearby for regional commuting.
- Highway 407: Proximity to the major east-west toll route.
- Leslie Street and Highway 7 Corridor: Located near a primary commercial intersection for retail and professional services.
- Employment Hub: Positioned in a significant manufacturing and warehousing node in southeast Richmond Hill.
6 - Lifestyle Near Grand Parkway - Phase II
The area is defined by a professional and business-oriented environment. It lacks the residential density of the Yonge Street corridor, focusing instead on manufacturing, warehousing, and corporate offices.
The location serves working professionals and logistics tenants who prioritize access to major transit arteries. The surrounding neighbourhood provides a functional suburban setting focused on productivity and regional connectivity.
7 - About the Developer
Grand Parkway - Phase II is associated with the Beaver Creek Business Park development, a project involving 700 acres of industrial land established in the late 1970s. Development in this node has involved Hopewell Development LP and Cadillac Fairview. These entities specialize in large-scale industrial, commercial, and mixed-use logistics hubs across North America.

Building Sales History
Jul 2026 — 1 Listed | 0 Sold
112 days on market
MLS® # N12868944
Jul 1, 2026
Expired
Mar 10, 2026
Listed For Sale
$1,030,000
Mar 2026 — 1 Listed | 1 Sold
15 days on market
MLS® # N12782880
Mar 5, 2026
Sold
Feb 12, 2026
Listed For Sale
$739,999
Beaver Creek Business Park Insights

Sale Price
Average
Median
AS SEEN IN

FOLLOW US
USEFUL LINKS
Contact Us
