
Trinity Lofts
90 Trinity St, Downtown
Features
Request more info
Price/Sqft Range
494 sqft - 1696 sqft
Avg Price/Sqft
$876 / sq. ft.
Completed
Built: 2012
Building Scale
Floors: 8 | Total Units: 82
Building Details
Building Type
Mid-Rise condo
Property Management
Built in 2012
Condo Corp
TSCC-2263
Date Registered
Sep 21, 2012
Maintenance Fees Include
Air Conditioning
Common Element
Heat
Building Insurance
Parking
Water
Description
1 - About Trinity Lofts
- Address: 90 Trinity St & 2 Eastern Ave, Toronto
- Neighbourhood: Moss Park / Corktown
- Storeys: 8 storeys
- Units: 82 units
- Built Year: 2012
- Builder: Streetcar Developments
- Building Type: Mid-rise soft loft
- Suite Sizes: 494 sqft - 1,696 sqft
- Average Price: $876 / sq. ft.
2 - Overview of Trinity Lofts
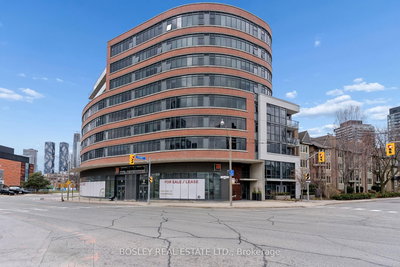
Streetcar Developments completed Trinity Lofts in 2012, delivering an 8-storey mid-rise that stands as a purpose-built soft loft development in Corktown. Unlike many conversions in the area, this is a new construction designed to capture the authentic loft aesthetic.
The building's exterior showcases a striking vertical glass facade with curved architectural lines that complement the historic streetscape. Inside, all 82 units feature industrial design elements including 9-foot exposed concrete ceilings and expansive floor-to-ceiling windows that flood the spaces with natural light.
The development thoughtfully integrates with the surrounding 19th-century neighbourhood character while offering contemporary urban living that connects residents to the vibrant city beyond their walls.
3 - Suite Sizes & Value
Trinity Lofts offers residences ranging from 494 to 1,696 square feet, accommodating various lifestyle needs from compact urban living to spacious family homes. The open-concept floor plans maximize the flow of natural light throughout each unit, creating bright and airy living environments.
With an Average Price: $876 / sq. ft., the building represents solid value in Toronto's competitive condo market. Units feature quality hardwood flooring and many provide stunning views of the Toronto skyline, offering residents both comfort and visual connection to the city.
4 - Building Amenities & Features
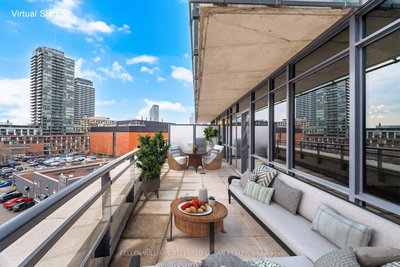
- Rooftop Patio: Expansive outdoor terrace offering unobstructed views of the Toronto skyline
- Fitness Centre: Fully equipped gymnasium exclusively for resident use
- Entertainment Room: Dedicated community space for social gatherings and private events
- Suite Finishes: Premium features including 9-foot ceilings, hardwood flooring throughout, and individually controlled air conditioning systems
- Utilities: Water costs are included in monthly maintenance fees for resident convenience
5 - Location Highlights
- Parks: Underpass Park, Corktown Common, Parliament Square Park, Riverdale Farm, and extensive Don River Trails
- Transit: Direct access to King and Queen Street TTC streetcar lines, with a future subway station located approximately 100 metres away on Eastern Avenue
- Highway Access: Convenient connections to Don Valley Parkway, Gardiner Expressway, and Bayview Extension
- Historic Sites: Walking distance to Enoch Turner Schoolhouse, St. Paul's Basilica, and other heritage landmarks
- Education: Close proximity to George Brown College campus
- Shopping: Easy access to the Distillery District's boutiques and the renowned St. Lawrence Market
6 - Lifestyle Near Trinity Lofts
Corktown represents one of Toronto's most historic neighbourhoods, creating an authentic urban living experience steps from the downtown core. The area has evolved into a creative hub, with the nearby Distillery District offering world-class galleries, artisan shops, and distinctive dining options.
The neighbourhood attracts young professionals and couples who appreciate the walkable streets lined with heritage architecture. Residents enjoy easy access to waterfront parks, cultural venues, and the dynamic energy of both historic charm and modern city living converging in one unique location.
7 - About the Developer
Streetcar Developments is a Toronto-based real estate firm specializing in thoughtful urban revitalization projects throughout the city. The company has built a strong reputation for creating mid-rise residential developments that respect and enhance existing neighbourhood character.
With multiple successful projects completed in the Corktown and Riverside areas, Streetcar Developments focuses on introducing appropriate residential density while preserving the architectural heritage and community fabric that makes these historic neighbourhoods distinctive.
Active Units


Neighborhood
Building Sales History
May 2026 — 3 Listed | 1 Sold
43 days on market
MLS® # C13001770
May 28, 2026
Terminated
Apr 15, 2026
Listed For Sale
$799,000
18 days on market
MLS® # C12991094
May 1, 2026
Terminated
Apr 13, 2026
Listed For Sale
$588,800
10 days on market
MLS® # C13024526
May 1, 2026
Sold
Apr 21, 2026
Listed For Sale
$420,000
Apr 2026 — 1 Listed | 0 Sold
55 days on market
MLS® # C12802496
Apr 15, 2026
Terminated
Feb 19, 2026
Listed For Sale
$799,000
Feb 2026 — 1 Listed | 0 Sold
21 days on market
MLS® # C12739402
Feb 19, 2026
Terminated
Jan 29, 2026
Listed For Sale
$849,000
Moss Park Insights

Sale Price
Average
Median
AS SEEN IN

FOLLOW US
USEFUL LINKS
Contact Us
