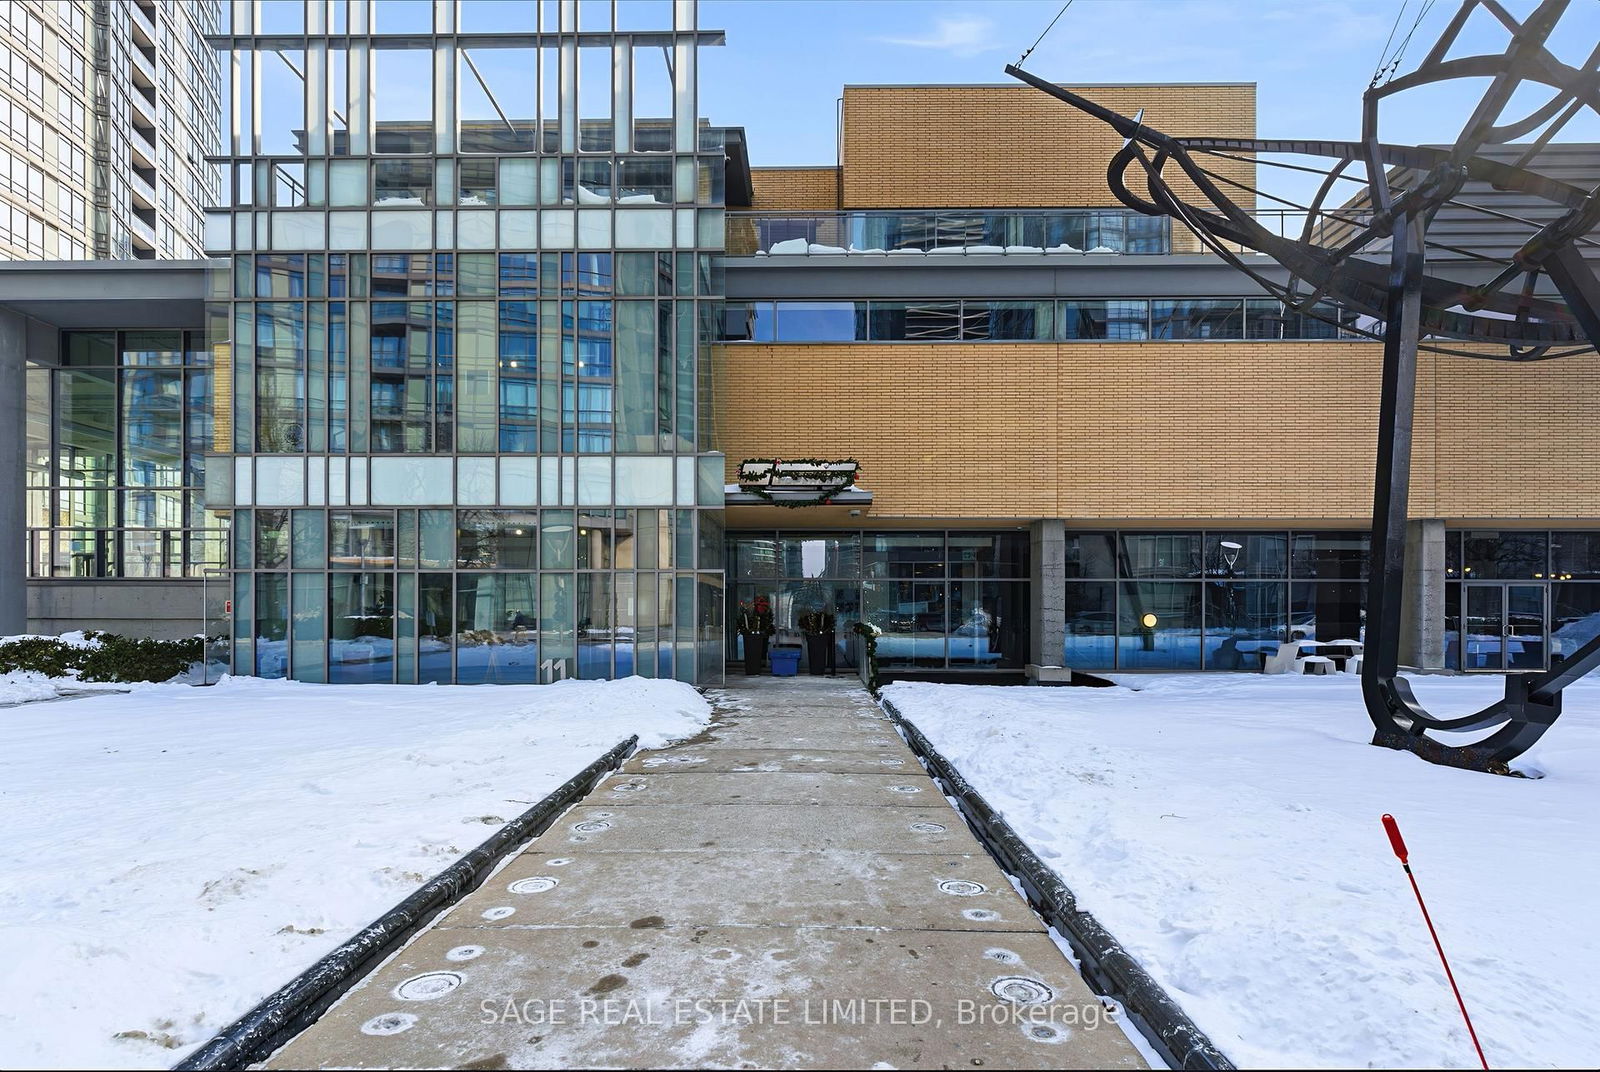
Harbour View Estates
9 Spadina Ave, Downtown
Features
Request more info
Price/Sqft Range
525 sqft - 2218 sqft
Avg Price/Sqft
$912 / sq. ft.
Completed
Built: 2005
Building Scale
Floors: 40 | Total Units: 523
Building Details
Building Type
High-Rise condo
Property Management
Built in 2005
Condo Corp
TSCC-1694
Date Registered
Jul 27, 2005
Maintenance Fees Include
Air Conditioning
Common Element
Heat
Hydro
Building Insurance
Water
Description
1 - About Harbour View Estates I
- Address: 9 Spadina Ave & 10 Navy Wharf Crt, Toronto
- Neighbourhood: Waterfront Communities C1 (CityPlace), Downtown Toronto
- Storeys: 40 (Tower) and 8 (Loft building)
- Units: 523
- Built: 2005
- Builder: Concord Adex
- Type: High-Rise Condo and Loft
- Size: 525 - 2,332 sq ft
- Average Price: $912 / sq. ft.
2 - Overview of Harbour View Estates I
Harbour View Estates I features a striking 40-storey glass tower paired with an 8-storey loft building in the heart of CityPlace. Designed by HOK Canada, the development showcases articulated floor plates and curved glass elements that maximize panoramic views of the Toronto skyline and Lake Ontario.
Located in the Waterfront Communities C1 district, this mixed-use development offers both high-rise condominium suites and loft-style units. The exterior utilizes high-performance glazing systems to flood residential spaces with natural light while maintaining energy efficiency.
3 - Suite Sizes & Value
Unit layouts span from compact 525-square-foot entry-level suites to expansive 2,332-square-foot residences. Each floor plan emphasizes functional living spaces with durable finishes and thoughtful design elements that maximize both comfort and practicality.
At an average of $912 per square foot, Harbour View Estates I provides competitive pricing for downtown Toronto living. This value includes exclusive access to comprehensive private amenities designed for urban professionals and residents.
4 - Building Amenities & Features
The centrepiece amenity is the Super Club, an impressive 30,000-square-foot recreational facility distributed across three levels:
Level One: Features a 25-metre indoor swimming pool for lap swimming, full-size basketball court, bowling lanes, tennis court, therapeutic massage spa, billiards table, resident lounge, internet café, whirlpool, and steam rooms.
Level Two: Houses an indoor running track, fully equipped cardio and weight training facility, aerobics studio, indoor golf simulator, and private screening theatre.
Level Three: Contains a regulation squash court, elegant party room with chef's kitchen, professional conference facilities, and outdoor patio space.
Additional building services include 24-hour concierge service, guest suites for visitors, landscaped courtyard gardens, decorative water features, and comprehensive building security.
5 - Location Highlights
The development enjoys proximity to Toronto's most recognizable landmarks including the CN Tower, Rogers Centre, and Harbourfront Centre. Residents can easily access waterfront parks and the Martin Goodman Trail for recreation, while on-site courtyard gardens provide immediate outdoor space.
Transit connectivity includes the Spadina streetcar line and Union Station for regional travel. Educational institutions such as Toronto Metropolitan University and the University of Toronto are easily accessible. The location provides direct access to Toronto's Financial District, Entertainment District, and Fashion District.
6 - Lifestyle Near Harbour View Estates I
The surrounding neighbourhood offers abundant dining, entertainment, and shopping options with restaurants, bars, and local markets within walking distance. The waterfront location provides immediate access to Toronto's harbour and urban recreational infrastructure.
The Super Club's extensive facilities support active lifestyles with professional-grade fitness and recreational amenities. The central location ensures convenient access to major business districts and comprehensive transit connections for both local and international travel.
7 - About the Developer
Concord Adex, a subsidiary of Concord Pacific, developed Harbour View Estates I as part of the broader CityPlace master-planned community. The company specializes in transforming underutilized urban sites into vibrant residential neighbourhoods.
Their development approach integrates comprehensive amenity facilities and public green spaces into high-rise communities across major Canadian cities. Concord Adex has established a reputation for creating well-planned urban residential environments that balance density with quality of life.


Building Sales History
Jun 2026 — 1 Listed | 1 Sold
48 days on market
MLS® # C13007658
Jun 4, 2026
Sold
Apr 16, 2026
Listed For Sale
$684,900
Apr 2026 — 1 Listed | 1 Sold
16 days on market
MLS® # C12944000
Apr 17, 2026
Sold
Apr 1, 2026
Listed For Sale
$619,900
Mar 2026 — 1 Listed | 1 Sold
26 days on market
MLS® # C12762114
Mar 4, 2026
Sold
Feb 5, 2026
Listed For Sale
$399,888
Waterfront Communities C1 Insights

Sale Price
Average
Median
AS SEEN IN

FOLLOW US
USEFUL LINKS
Contact Us
