WEST Condos
89 Niagara St, Downtown
Features
Request more info
Price/Sqft Range
400 sqft - 1200 sqft
Avg Price/Sqft
N/A
Completed
Built: 2024
Building Scale
Floors: 14 | Total Units: 272
Building Details
Building Type
Mid-Rise condo
Property Management
Built in 2024
Condo Corp
TSCC-3080
Date Registered
Nov 15, 2024
Maintenance Fees Include
Common Element
Building Insurance
Water
Description
About WEST Condos
89 Niagara St & 9 Tecumseth St, Toronto Niagara, Downtown Toronto
14 Storeys – 272 Units – 2024 – Aspen Ridge Homes – Mid-rise condo – 400 sq ft – 1,200 sq ft – $X,XXX / sq. ft.
Overview of WEST Condos
Completed in 2024, WEST Condos is a mixed-use redevelopment that integrates an 1887 heritage warehouse with new residential construction. The site was formerly the Essery Manufacturing Company casket factory.
The project consists of 12 and 14-storey towers connected by a shared six-storey podium. The design retains the Victorian-era industrial aesthetic of the original factory while placing contemporary towers on the southern portion of the site.
A landscaped courtyard separates the heritage streetscape from the modern additions. The development provides 272 residential units and includes commercial and retail space at the ground level.
Suite Sizes & Value
Suite sizes at WEST Condos range from 400 to 1,200 square feet, accommodating a variety of configurations from studios to multi-bedroom layouts.
The average price for the building is $X,XXX / sq. ft. This pricing reflects the current market for new construction within the Niagara and King West corridors.
Building Amenities & Features
- Outdoor Space: A central courtyard and terrace featuring angular forms and a landscaped transition area.
- Social Facilities: The outdoor terrace includes a bar, lounge, linear fireplace, and barbecue stations.
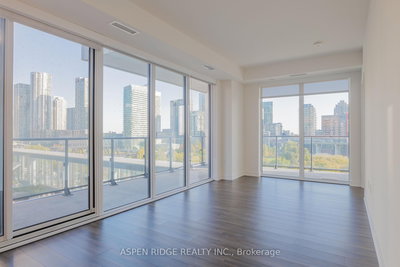
- Kitchens: European-style kitchens with flat-panel cabinetry and integrated appliances.
- Flooring: Engineered hardwood flooring throughout the main living areas.
- Bathrooms: Contemporary fixtures and chrome accessories.
Location Highlights
- Dining & Cafes: Edulis Restaurant, Old York Bar Grill, and Domino's are within a 5-minute walk. Reunion Coffee Roasters and Central Cafe are located 4 minutes away.
- Transit: Access to the Bathurst Street and Wellington Street West streetcar lines. The Rees Street ramps provide entry to the Gardiner Expressway.
- Education: Nearby schools include Niagara Street Junior Public School, St. Mary Catholic Elementary School, and Oasis Alternative Secondary School.
- Future Development: A new park is planned south of the property. A 5-acre development across the street will add 50,000 square feet of office space to the area.
Lifestyle Near WEST Condos
The Niagara neighbourhood is a central downtown pocket located near the King West district. The area is defined by its industrial history and recent residential revitalization.
Residents are within walking distance of independent cafes, restaurants, and local parks. The location serves a demographic of professionals and families seeking a walkable urban environment.
About the Developer
Aspen Ridge Homes is the developer of WEST Condos. The company manages large-scale urban redevelopments and heritage preservation projects in the Toronto market.
Their work focuses on increasing residential density while maintaining the historical context of established neighbourhoods. The firm is responsible for several mid-rise and high-rise projects across the Greater Toronto Area.
Niagara Insights

Sale Price
Average
Median
AS SEEN IN

FOLLOW US
USEFUL LINKS
Contact Us
