88 Queen Condos
88 Queen St E, Downtown
Features
Request more info
Price/Sqft Range
700 sqft - 799 sqft
Avg Price/Sqft
$999 / sq. ft.
Completed
Built: 2025
Building Scale
Floors: 52 | Total Units: 588
Building Details
Building Type
High-Rise condo
Property Management
Built in 2025
Condo Corp
TSCC-3138
Date Registered
Oct 6, 2025
Description
About 88 Queen Condos
- Address: 88 Queen St E, Toronto
- Neighbourhood: Church-Yonge Corridor
- Storeys: 52
- Units: 588
- Year Built: 2025
- Builder: St Thomas Developments
- Building Type: High-Rise Condo
- Suite Sizes: 514 sqft - 2,108 sqft
- Average Price: $N/A / sq. ft.
Overview of 88 Queen Condos
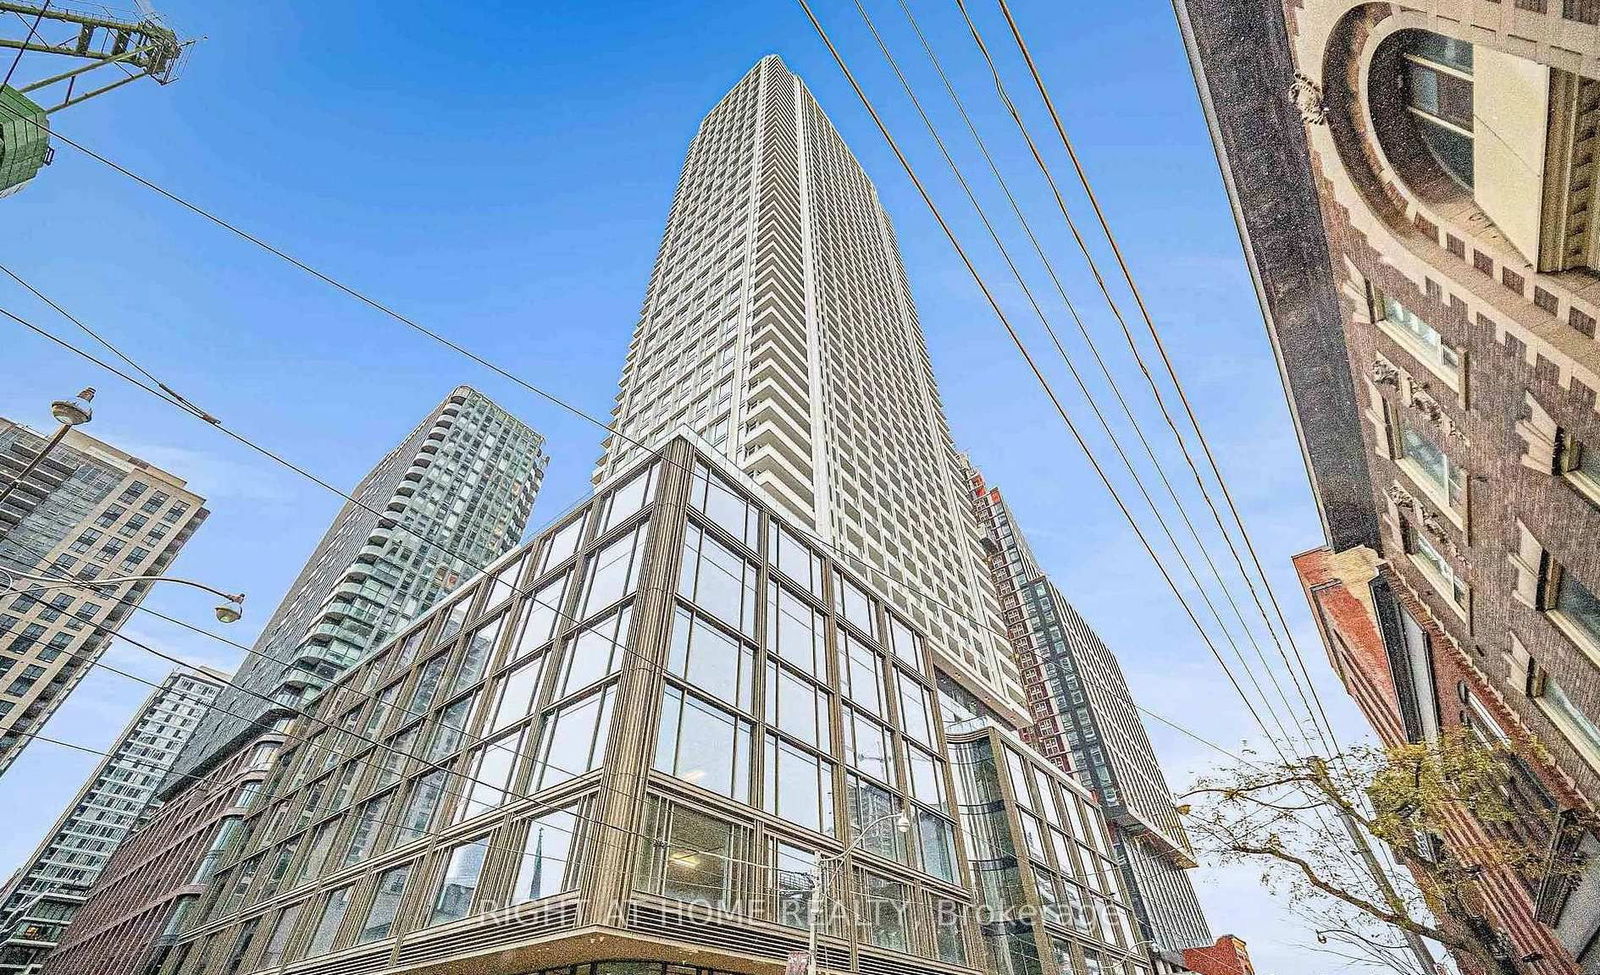
88 Queen Condos is a high-rise development and the residential anchor for a four-tower master-planned community. It occupies a city block in downtown Toronto. Hariri Pontarini Architects and Turner Fleischer designed the project.
The structure consists of a 51-storey tower on a seven-storey podium. The exterior features curved corners, a bronze facade, and industrial windows that reference the historical character of the site. Higher elevations use box-shaped volumes to frame balconies with random placement.
The site was formerly home to Cooke's Presbyterian Church before becoming a parking lot. The podium includes four levels of office space and ground-floor retail. The project serves as a transition between the Financial District and the residential east end.
Suite Sizes & Value
Floor plans range from 514 to 2,108 square feet. Units emphasize floor plan efficiency and construction standards.
Layouts vary from executive units to floor plans that compare to traditional low-rise homes. Each suite follows the builder's standards for architectural integrity and detail.
Building Amenities & Features
- Total Indoor Amenities: 817 square metres of interior space.
- Total Outdoor Amenities: 854 square metres of space.
- Aquatics: Outdoor pool and hot tub on the 7th floor of the podium.
- Lobby: Large lobby spaces.
- Common Areas: Open common areas for resident use.
- Podium Integration: Four floors of office space and ground-level retail units.
Location Highlights
- Intersection: Yonge Street and Queen Street East.
- Transit: Proximity to Queen and Dundas subway stations. 17-minute commute to the University of Toronto.
- Education: Walking distance to Toronto Metropolitan University and George Brown College.
- Landmarks: Financial District, St. Lawrence Market, and Yonge-Dundas Square.
Lifestyle Near 88 Queen Condos
Located in the Garden District of the Church-Yonge Corridor, the project sits in an area defined by historical identity and urban revitalization. The neighbourhood is a walkable alternative to the West End.
The location serves professionals and students who require access to the Financial District and academic institutions. Integrated retail and office spaces within the block provide immediate access to essential services.
About the Developer
St. Thomas Developments is an international firm. Their portfolio includes 1 St. Thomas in Yorkville, which established construction and design standards in Toronto.
The firm is known for collaborating with architects. They focus on residential floor plan efficiency and construction detail.


Building Sales History
Jun 2026 — 1 Listed | 0 Sold
121 days on market
MLS® # C12758578
Jun 6, 2026
Expired
Feb 4, 2026
Listed For Sale
$749,000
May 2026 — 1 Listed | 0 Sold
94 days on market
MLS® # C12917954
May 2, 2026
Price Change
Mar 25, 2026
Listed For Sale
$629,900
Mar 2026 — 1 Listed | 0 Sold
93 days on market
MLS® # C12593678
Mar 1, 2026
Expired
Dec 2, 2025
Listed For Sale
$949,999
Church-Yonge Corridor Insights

Sale Price
Average
Median
AS SEEN IN

FOLLOW US
USEFUL LINKS
Contact Us
