
South Beach Condos and Lofts
88 Park Lawn Rd, Etobicoke
Features
Request more info
Price/Sqft Range
800 sqft - 899 sqft
Avg Price/Sqft
$822 / sq. ft.
Completed
Built: 2012
Building Scale
Floors: 27 | Total Units: 313
Building Details
Building Type
High-Rise condo
Property Management
Built in 2012
Condo Corp
TSCC-2243
Date Registered
Jul 6, 2012
Maintenance Fees Include
Air Conditioning
Common Element
Heat
Building Insurance
Water
Description
1 - About South Beach Condos and Lofts
- Address: 88 Park Lawn Rd, Etobicoke
- Neighbourhood: Mimico, Etobicoke, Toronto
- Storeys: 27 floors
- Units: 313 units
- Built Year: 2012
- Builder: Amexon
- Building Type: High-Rise condo
- Suite Sizes: 454 sqft - 1951 sqft
- Average Price: $ [Price] / sq. ft.
2 - Overview of South Beach Condos and Lofts
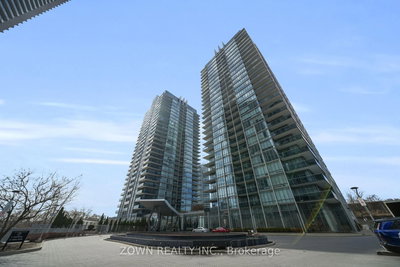
South Beach Condos and Lofts is a master-planned community situated on the Etobicoke waterfront. Developed by Amexon, this impressive development features two towers positioned across a substantial 750,000 square foot site.
The architectural design showcases a Miami-inspired façade complemented by an elegant entrance promenade along Park Lawn Road. Arsenault Architect Inc. led the design process, while II BY IV Design Associates Inc. contributed distinctive Art Deco styling elements throughout the buildings. Environmental sustainability is prioritized through rooftop photovoltaic solar panels that provide green energy for the complex.
The lobby presents a striking first impression with soaring high ceilings, carefully curated contemporary artwork, and multiple red chandeliers enhanced by integrated surround-sound music systems.
3 - Suite Sizes & Value
Residences at 88 Park Lawn Road offer generous living spaces ranging from 454 to 1,951 square feet. The average pricing for these units is $ [Price] / sq. ft.
Each suite features floor-to-ceiling windows that frame stunning views of Lake Ontario and the Toronto skyline. Interior finishes include premium engineered hardwood flooring throughout and luxurious marble-clad bathrooms.
Kitchen spaces are appointed with custom cabinetry and stainless steel Energy Star appliances. Thoughtful design elements like frosted glass sliding doors enhance spatial flow and natural light distribution.
4 - Building Amenities & Features
- The Shore Club lifestyle amenity hub
- 24/7 concierge service and multi-level parking garage
- Indoor and outdoor pools with cabana deck
- Full-service spa, sauna, and steam room
- Fitness centre, exercise room, and indoor basketball court
- Yoga room for wellness activities
- Party room and common rooftop deck
- Visitor parking facilities
- Designer lobby with integrated surround-sound music
5 - Location Highlights
- Nearest Intersection: Park Lawn Rd & Lake Shore Blvd West
- Waterfront Access: Direct proximity to Lake Ontario and Humber Bay Shores provides residents with immediate access to waterfront trails and expansive green spaces
- Local Education: Serviced by St. Marks Catholic School (K-8) and Bishop Allen Academy (9-12)
- Neighbourhood Growth: Located in Mimico, an area recognized for significant residential development and enhanced lakeside infrastructure
6 - Lifestyle Near South Beach Condos and Lofts
The lifestyle at South Beach embodies a sophisticated Florida-inspired atmosphere brought to Toronto's waterfront. The vibrant social environment revolves around The Shore Club's comprehensive lifestyle amenities, creating opportunities for community engagement and recreation.
This development emphasizes contemporary urban living with a focus on modern design and social interaction. Residents enjoy the benefits of living within the dynamic Humber Bay Shores community while maintaining easy access to downtown Toronto.
7 - About the Developer
Amexon Development Corporation spearheaded the creation of this exceptional master-planned community. The company collaborated with the architectural expertise of Arsenault Architects and II BY IV Design to execute this ambitious project.
Their development approach successfully integrated classic Art Deco design elements with cutting-edge building technologies and sustainable features. The result is a residential complex that balances aesthetic appeal with functional living spaces designed for modern urban lifestyles.
Active Units


Neighborhood
Building Sales History
Jun 2026 — 2 Listed | 0 Sold
68 days on market
MLS® # W12917460
Jun 1, 2026
Expired
Mar 25, 2026
Listed For Sale
$689,900
91 days on market
MLS® # W12831826
Jun 1, 2026
Expired
Mar 1, 2026
Listed For Sale
$1,599,000
May 2026 — 3 Listed | 0 Sold
61 days on market
MLS® # W12986258
May 25, 2026
Price Change
Apr 11, 2026
Listed For Sale
$489,999
99 days on market
MLS® # W12910608
May 13, 2026
Price Change
Mar 23, 2026
Listed For Sale
$1,675,000
110 days on market
MLS® # W12700092
May 6, 2026
Expired
Jan 15, 2026
Listed For Sale
$1,149,000
Apr 2026 — 4 Listed | 1 Sold
14 days on market
MLS® # W12981770
Apr 25, 2026
Sold
Apr 10, 2026
Listed For Sale
$999,999
48 days on market
MLS® # W12822780
Apr 15, 2026
Terminated
Feb 26, 2026
Listed For Sale
$514,900
38 days on market
MLS® # W12840794
Apr 10, 2026
Terminated
Mar 3, 2026
Listed For Sale
$999,999
92 days on market
MLS® # W12651602
Apr 1, 2026
Expired
Dec 29, 2025
Listed For Sale
$705,000
Mar 2026 — 2 Listed | 0 Sold
42 days on market
MLS® # W12713466
Mar 3, 2026
Terminated
Jan 20, 2026
Listed For Sale
$999,999
105 days on market
MLS® # W12548682
Mar 1, 2026
Expired
Nov 15, 2025
Listed For Sale
$1,699,000
Feb 2026 — 2 Listed | 0 Sold
24 days on market
MLS® # W12748418
Feb 26, 2026
Terminated
Feb 2, 2026
Listed For Sale
$698,000
126 days on market
MLS® # W12476818
Feb 26, 2026
Expired
Oct 22, 2025
Listed For Sale
$1,795,000
Mimico Insights

Sale Price
Average
Median
AS SEEN IN

FOLLOW US
USEFUL LINKS
Contact Us
