
The 88 On Broadway
88 Broadway Ave, Midtown | Central
Features
Request more info
Price/Sqft Range
508 sqft - 1489 sqft
Avg Price/Sqft
$851 / sq. ft.
Completed
Built: 2009
Building Scale
Floors: 21 | Total Units: 200
Building Details
Building Type
High-Rise condo
Property Management
Built in 2009
Condo Corp
TSCC-1997
Date Registered
Feb 4, 2009
Maintenance Fees Include
Air Conditioning
Common Element
Heat
Building Insurance
Parking
Water
Description
1 - About
The 88 On Broadway 88 Broadway Ave, Toronto
- Neighbourhood: Mount Pleasant West, Midtown | Central, Toronto
- Storeys: 21
- Units: 200
- Built: 2009
- Builder: Cityzen Development Group
- Building Type: High-Rise condo
- Suite Sizes: 508 sqft - 1489 sqft
- Average Price: $851 / sq. ft.
2 - Overview
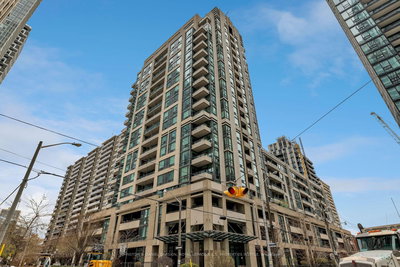
Completed in 2009 by Cityzen Development Group, The 88 On Broadway stands as a 21-storey high-rise condominium in Toronto's Mount Pleasant West neighbourhood. Designed by E.I. Richmond Architects, the building showcases a contemporary glass-and-steel exterior complemented by brick elements that harmonize with the established residential character of the area.
Housing 200 units, the building maintains an intimate scale that distinguishes it from larger developments in the corridor. The architectural approach emphasizes timeless design and refinement, creating an environment that appeals to long-term residents and professionals seeking residential stability.
Strategically positioned on a tree-lined street, The 88 On Broadway provides residents with a quiet residential setting while maintaining convenient access to the vibrant Yonge & Eglinton commercial corridor. This location offers the best of both worlds—proximity to urban amenities with the tranquility of a residential side street.
3 - Suite Sizes & Value
The 88 On Broadway offers diverse floor plans ranging from 508 square feet to 1,489 square feet, accommodating various lifestyle needs from single professionals to growing families. The suites feature impressive 9 to 10-foot ceilings that enhance the sense of space throughout each unit.
Quality finishes include engineered hardwood flooring, granite or CaesarStone countertops, and tall upper cabinetry in kitchens. Bathrooms showcase contemporary soaker tubs, while most units include private balconies that extend the living space outdoors.
With an average price of $851 per square foot, The 88 On Broadway presents competitive value compared to newer developments in Toronto's Midtown market. The combination of generous floor plans and premium material standards continues to attract discerning buyers.
4 - Building Amenities & Features
- Security: 24-hour concierge and onsite security services
- Aquatics: Indoor swimming pool and dry sauna
- Fitness: Fully equipped fitness centre with aerobic and resistance training equipment
- Outdoor Space: Rooftop terrace featuring professional-grade barbecues and panoramic Toronto skyline views
- Social Facilities: Resident party room and lounge with gourmet chef's catering kitchen
- Entertainment: Media room equipped with large flat-screen television and audio-visual systems
- Family: Secured outdoor children's playground
- Parking: Covered underground visitor parking
5 - Location Highlights
- Walkability: Walk Score of 94, enabling most daily errands to be completed on foot
- Transit Access: Located 750 metres from Eglinton Subway Station, with future access to the Eglinton Crosstown LRT
- Green Space: Direct proximity to Sherwood Park, offering walking trails and forested areas for recreation
- Education: Access to highly-rated public and private schools, libraries, and community centres
- Shopping & Dining: Close to Yonge & Eglinton Centre for retail, restaurants, and entertainment venues
6 - Lifestyle
The 88 On Broadway cultivates a lifestyle centered on stability and urban convenience. The building attracts professionals and rightsizers who appreciate a sophisticated residential experience within Toronto's dynamic Midtown core.
A strong community of long-term owners and an engaged condominium board contribute to the building's welcoming atmosphere. Residents enjoy easy access to Midtown's dining and entertainment options while maintaining the peace of a residential side street location. This unique positioning allows residents to experience the energy of city life from a serene home base.
7 - About the Developer
Cityzen Development Group developed The 88 On Broadway, bringing their reputation for quality construction and resident-focused design to this Mount Pleasant West location. The company is recognized throughout Toronto's condominium market for creating properties that feature attentive management and thoughtfully designed living spaces.
Cityzen's commitment extends beyond initial construction to long-term building stewardship, ensuring their developments maintain high standards and value well into the future. This approach to development has established them as a trusted name among Toronto condominium buyers.
Active Units


Building Sales History
May 2026 — 4 Listed | 2 Sold
25 days on market
MLS® # C13047910
May 25, 2026
Sold
Apr 27, 2026
Listed For Sale
$654,900
40 days on market
MLS® # C12980604
May 20, 2026
Terminated
Apr 10, 2026
Listed For Sale
$698,000
43 days on market
MLS® # C12959512
May 20, 2026
Sold
Apr 6, 2026
Listed For Sale
$759,000
108 days on market
MLS® # C12695762
May 1, 2026
Expired
Jan 14, 2026
Listed For Sale
$700,000
Apr 2026 — 1 Listed | 0 Sold
90 days on market
MLS® # C12701844
Apr 16, 2026
Expired
Jan 16, 2026
Listed For Sale
$899,999
Mount Pleasant West Insights

Sale Price
Average
Median
AS SEEN IN

FOLLOW US
USEFUL LINKS
Contact Us
