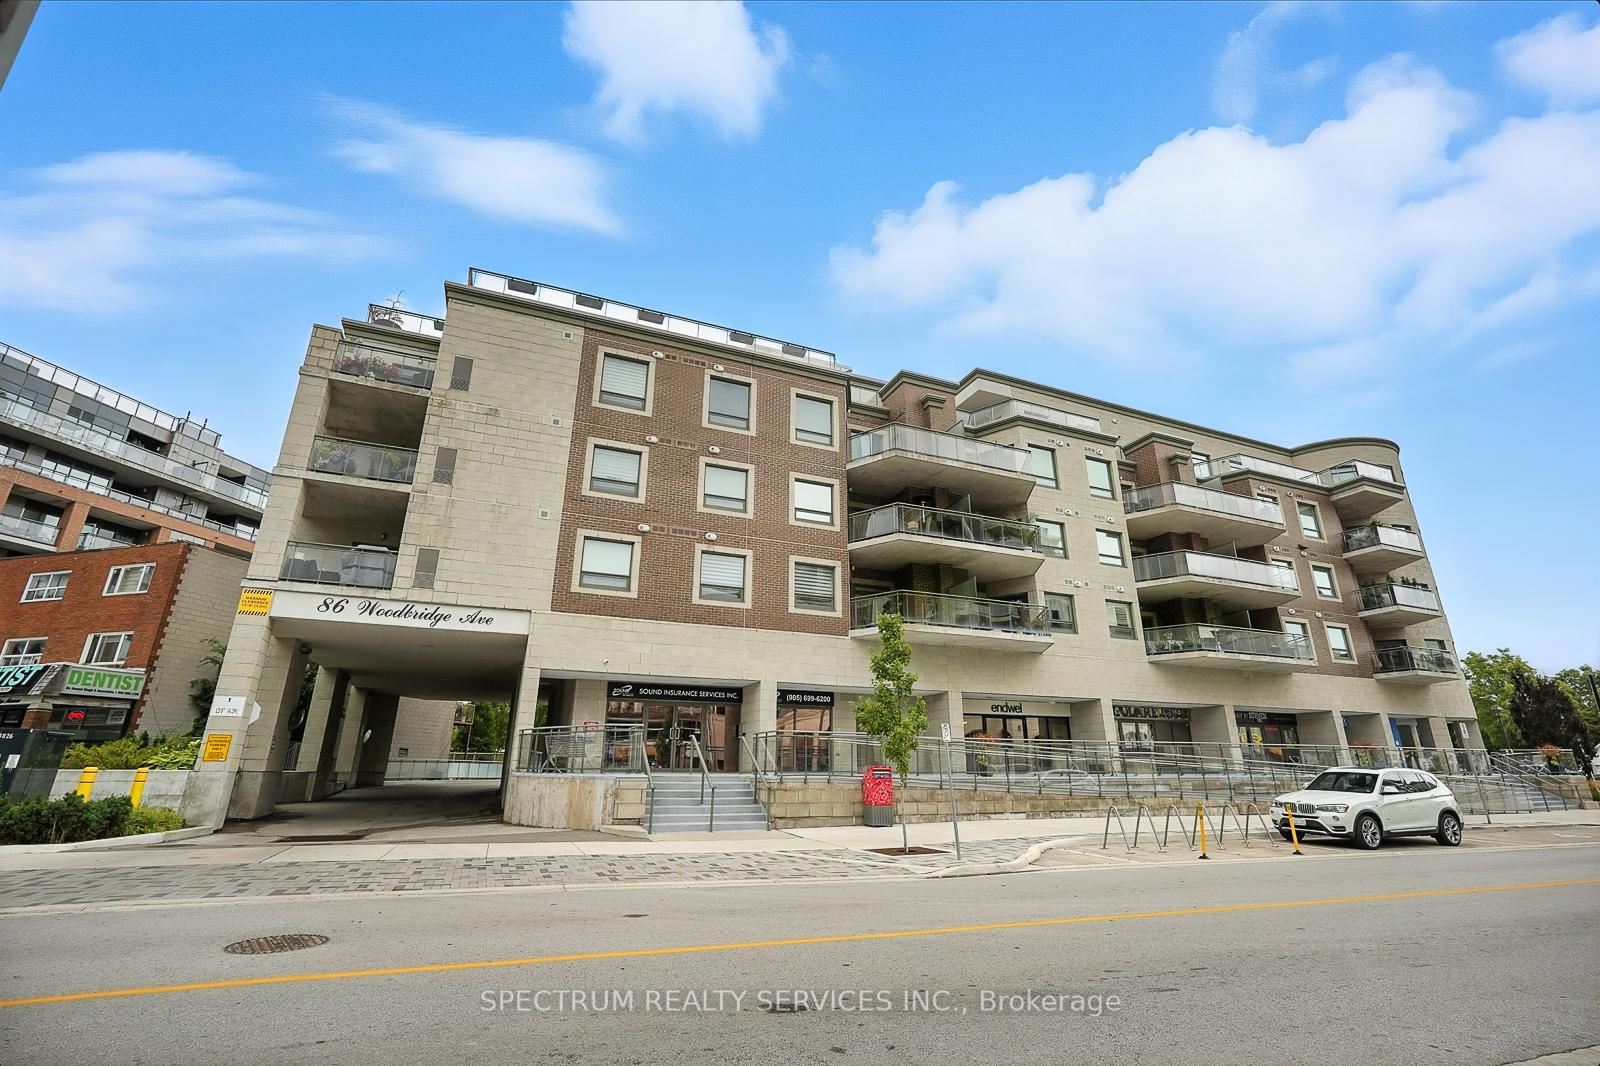
The Clarence
86 Woodbridge Ave, Vaughan
Features
Request more info
Price/Sqft Range
539 sqft - 3049 sqft
Avg Price/Sqft
$878 / sq. ft.
Completed
Built: 2017
Building Scale
Floors: 5 | Total Units: 110
Building Details
Building Type
Mid-Rise condo
Property Management
Built in 2017
Condo Corp
YRCC-1352
Date Registered
Aug 28, 2017
Maintenance Fees Include
Common Element
Building Insurance
Parking
Description
1 - About The Clarence
- Address: 86 Woodbridge Ave, Woodbridge
- Neighbourhood: West Woodbridge
- Storeys: 5
- Units: 110
- Built Year: 2017
- Builder: Amicorp
- Building Type: Mid-Rise condo
- Suite Sizes: 539 sqft - 3,049 sqft
- Average Price: $878 / sq. ft.
2 - Overview of The Clarence
Completed in 2017, The Clarence is a mid-rise condominium development in Vaughan's West Woodbridge neighbourhood. Amicorp developed this five-storey building as part of the region's residential intensification efforts, integrating 110 units into the established streetscape while respecting the local character.
The building represents contemporary construction standards with modern exterior materials and finishes that reflect its recent completion. Standing at five storeys, The Clarence serves as an example of thoughtful densification in York region, offering urban convenience within a community setting.
3 - Suite Sizes & Value
The Clarence provides diverse living options with suites ranging from 539 square feet to 3,049 square feet. This variety accommodates different lifestyle needs, from individual professionals to growing families requiring substantial space.
The larger units, particularly those exceeding 3,000 square feet, offer floor plans comparable to single-family homes. These spacious layouts appeal to local residents looking to downsize from detached homes while maintaining generous living areas. The Average Price: $878 / sq. ft. reflects both the building's 2017 construction quality and its desirable West Woodbridge location.
4 - Building Amenities & Features
5 - Location Highlights
- Primary Intersection: Woodbridge Ave and Clarence St
- Neighbourhood Context: West Woodbridge features primarily residential streets with local commercial establishments
- Regional Areas: Located within the Kamiskotia and York area
- Historic Connection: Situated near the historic village core of Woodbridge
The location offers residents access to established neighbourhood amenities while maintaining the quiet residential character that defines West Woodbridge.
6 - Lifestyle Near The Clarence
The Clarence occupies a strategic position between suburban tranquility and mid-rise convenience. Located in an established area away from the high-density development of Vaughan Metropolitan Centre, residents enjoy a more relaxed pace while maintaining urban accessibility.
The building particularly appeals to local downsizers who appreciate the maintenance-free lifestyle without sacrificing living space. Larger suites provide room for families, pets, and entertaining, while the West Woodbridge location ensures access to community services and the historic village atmosphere.
7 - About the Developer
Amicorp developed The Clarence specifically for the Vaughan market, completing the project in 2017. The developer focused on creating a building that would integrate seamlessly into the West Woodbridge community while providing modern living spaces that meet diverse residential needs.


Neighborhood
Building Sales History
Jul 2026 — 1 Listed | 1 Sold
99 days on market
MLS® # N13006618
Jul 27, 2026
Sold
Apr 16, 2026
Listed For Sale
$849,900
Apr 2026 — 1 Listed | 0 Sold
233 days on market
MLS® # N12362385
Apr 15, 2026
Terminated
Aug 25, 2025
Listed For Sale
$929,900
Feb 2026 — 1 Listed | 1 Sold
9 days on market
MLS® # N12778142
Feb 20, 2026
Sold
Feb 11, 2026
Listed For Sale
$998,800
West Woodbridge Insights

Sale Price
Average
Median
AS SEEN IN

FOLLOW US
USEFUL LINKS
Contact Us
