
86 Gloucester
86 Gloucester St, Downtown
Features
Request more info
Price/Sqft Range
737 sqft - 1300 sqft
Avg Price/Sqft
$623 / sq. ft.
Completed
Built: 1978
Building Scale
Floors: 13 | Total Units: 106
Building Details
Building Type
High-Rise condo
Property Management
Built in 1978
Condo Corp
YCC-427
Date Registered
Oct 16, 1978
Maintenance Fees Include
Common Element
Heat
Hydro
Water
Air Conditioning
Building Insurance
Cable TV
Description
1 - About 86 Gloucester
- Address: 86 Gloucester St, Toronto
- Neighbourhood: Church-Yonge Corridor, Downtown, Toronto
- Developer: The Shoreham Apartments
- Year Built: 1978
- Building Type: High-Rise Condo
- Storeys: 13
- Units: 106
- Suite Sizes: 649 sqft – 1,300 sqft
- Average Price: $623 / sq. ft.
2 - Overview of 86 Gloucester
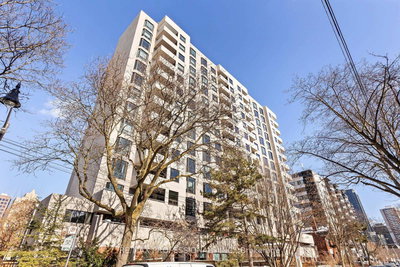
86 Gloucester is a 13-storey high-rise condominium with 106 units. Completed in 1978, this building represents mid-20th-century modern design philosophy that prioritized spacious floor plans over high-density configurations. The architectural features include a welcoming lobby with distinctive arches, prominent bay windows, and private balconies for upper-level suites.
The ground level offers an unusual feature for downtown Toronto: townhouse-style units with private garden yards. This design element provides residents with outdoor space typically unavailable in urban high-rise living. The property is professionally managed by Principle Property Management and sits on a tree-lined section of Gloucester Street.
3 - Suite Sizes & Value
Suites range from 649 to 1,300 square feet, with two-bedroom configurations being the primary offering. Units feature nine-foot ceilings, hardwood flooring throughout, separate dining rooms, and in-unit laundry hookups. These generous proportions reflect the era's emphasis on comfortable residential living.
At $623 per square foot, 86 Gloucester offers competitive pricing compared to newer developments in the Church-Yonge Corridor. This price point provides buyers with an opportunity to secure larger square footage in a desirable downtown location.
4 - Building Amenities & Features
- Outdoor heated saltwater pool with poolside seating
- Fitness centre with exercise room and gym equipment
- Sauna facilities
- Squash court
- Rooftop deck and garden spaces
- Party and meeting room for residents
- Landscaped garden areas
- WiFi-enabled library
- Coin-operated laundry facilities
- Professional property management by Principle Property Management
5 - Location Highlights
- Transit: Walking distance to Yonge-Bloor subway station and major TTC surface routes
- Area Attractions: Close to Yonge-Dundas Square, the Eaton Centre, and the heritage Gloucester Mansions
- Shopping & Dining: Steps from Yorkville retail district and restaurants including Bumpkin's Restaurant & Lounge, The Keg Mansion, and Onoir
- Education: Walking distance to Toronto Metropolitan University
- Cultural: Near the Main Library and Metro Hall
- Greenery: Located on a tree-canopied segment of Gloucester Street
6 - Lifestyle Near 86 Gloucester
Life at 86 Gloucester places residents in the heart of the Church-Yonge Corridor and Toronto's Village district. The area is known for its vibrant street life, diverse dining options, and colourful storefronts along Church Street. This neighbourhood offers a unique blend of residential tranquility on quieter side streets while maintaining easy access to the bustling commercial activity of Yonge and Bloor.
The location attracts residents who appreciate established urban living with character, combining the convenience of downtown amenities with a strong sense of community identity.
7 - About the Developer
The Shoreham Apartments Limited developed 86 Gloucester in 1978. This company has maintained a presence in the Church Street Corridor for over three decades, establishing a reputation for quality construction and understanding the needs of central urban living. Their approach to development emphasizes practical residential design suited to downtown Toronto's unique neighbourhood character.

Neighborhood
Building Sales History
May 2026 — 1 Listed | 1 Sold
42 days on market
MLS® # C12998420
May 26, 2026
Sold
Apr 14, 2026
Listed For Sale
$799,900
Apr 2026 — 1 Listed | 0 Sold
55 days on market
MLS® # C12799644
Apr 14, 2026
Terminated
Feb 18, 2026
Listed For Sale
$849,900
Church-Yonge Corridor Insights

Sale Price
Average
Median
AS SEEN IN

FOLLOW US
USEFUL LINKS
Contact Us
