
Edition Richmond
850 Richmond St W, Downtown
Features
Request more info
Price/Sqft Range
2000 sqft - 2249 sqft
Avg Price/Sqft
$798 / sq. ft.
Completed
Built: 2015
Building Scale
Floors: 2 | Total Units: 20
Building Details
Building Type
Low-Rise condo
Property Management
Built in 2015
Condo Corp
TSCC-2436
Date Registered
Mar 26, 2015
Maintenance Fees Include
Common Element
Building Insurance
Description
1 - About Edition Richmond
- Address: 850 Richmond St W, Toronto
- Neighbourhood: Niagara, Downtown Toronto
- Storeys: 2-5 storeys (Low-rise)
- Units: 20 units
- Built Year: 2015
- Builder: Curated Properties
- Building Type: Low-rise condo / Soft loft conversion
- Suite Sizes: 1,051 sq. ft. – 2,126 sq. ft.
- Average Price: $X,XXX / sq. ft.
2 - Overview of Edition Richmond
Edition Richmond is a soft-loft conversion project that integrates Toronto's industrial heritage with modern residential units. Completed in 2015, the development is part of the Queen Richmond Centre West project. It focuses on the adaptive reuse of historic brick-and-beam factory structures.
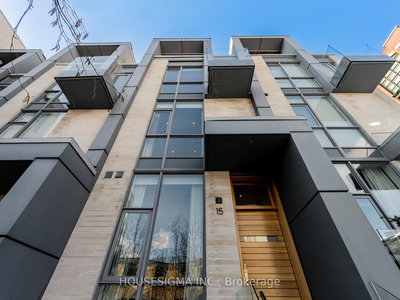
The architecture distinguishes between historic and contemporary elements. The building preserves original red-brick walls at the base to reference the site's manufacturing history. Modern volumes with clean lines and glazing were added above this foundation.
This boutique residence contains 20 units, serving as an alternative to high-rise towers in Downtown Toronto. By preserving industrial character rather than using total demolition, the project maintains a connection to the city's historical development.
3 - Suite Sizes & Value
Suites at Edition Richmond offer more square footage than the standard downtown condominium. Floor plans range from 1,051 square feet to 2,126 square feet. These dimensions allow for large living areas in the urban core.
Internal configurations utilize multi-level layouts to maximize vertical space. This includes three-storey townhouse options on the ground level with direct street access. The value is driven by the building's soft loft status and high square footage per unit.
Average Price: $X,XXX / sq. ft.
4 - Building Amenities & Features
5 - Location Highlights
- Trinity Bellwoods Park: A three-minute walk from the building, providing 14.6 hectares of public green space for recreation.
- Transit & Intersections: Located at Queen St W and Crawford St, offering access to the 501 Queen streetcar line.
- Historic District: Positioned within the Niagara/Queen West district, the building is adjacent to the Queen Richmond Centre West and its on-site espresso bar.
6 - Lifestyle Near Edition Richmond
The lifestyle at 850 Richmond St W is defined by a village square environment. The surrounding area is a walkable urban fabric with independent cafes, boutique shops, and galleries.
Residents have access to the commercial activity of Queen West and the green space of Trinity Bellwoods Park. This location provides a balance between dense retail corridors and public parks.
7 - About the Developer
Edition Richmond was developed by Curated Properties. The firm specializes in boutique residential projects and design-forward urban infill. The company focuses on preserving the industrial character of its sites, which is reflected in the masonry of this 2015 development.

Building Sales History
May 2026 — 1 Listed | 1 Sold
11 days on market
MLS® # C13013546
May 8, 2026
Sold
Apr 17, 2026
Listed For Sale
$999,000
Apr 2026 — 1 Listed | 0 Sold
86 days on market
MLS® # C12717142
Apr 17, 2026
Terminated
Jan 21, 2026
Listed For Sale
$1,695,000
Niagara Insights

Sale Price
Average
Median
AS SEEN IN

FOLLOW US
USEFUL LINKS
Contact Us
