
Classic
85 Skymark Dr, North York
Features
Request more info
Price/Sqft Range
1202 sqft - 2817 sqft
Avg Price/Sqft
$653 / sq. ft.
Completed
Built: 1995
Building Scale
Floors: 29 | Total Units: 173
Building Details
Building Type
High-Rise condo
Property Management
Built in 1995
Condo Corp
MTCC-661
Date Registered
Feb 8, 1995
Maintenance Fees Include
Cable TV
Air Conditioning
Common Element
Heat
Hydro
Building Insurance
Water
Description
1 - About Classic
- Address: 85 Skymark Dr, North York
- Neighbourhood: Hillcrest Village
- Storeys: 29
- Units: 173
- Year Built: 1995
- Developer: Tridel
- Building Type: High-Rise Condo
- Suite Sizes: 1,202 sqft - 2,881 sqft
- Average Price: $653 / sq. ft.
2 - Overview of Classic
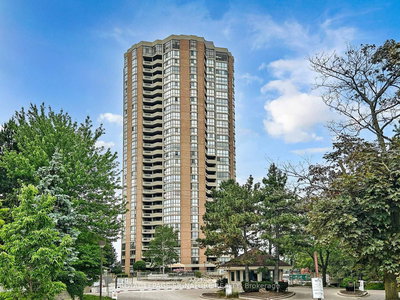
Classic is a residential high-rise located at 85 Skymark Drive in Hillcrest Village, North York. Completed in 1995 by Tridel, this 29-storey tower showcases traditional architectural elements with generous surrounding grounds.
The building features a formal lobby entrance and thoughtful site planning that uses landscaping to create natural barriers from neighbouring urban activity. The exterior design incorporates large window systems with solid infill panels to maximize thermal efficiency and provide acoustic insulation for residents.
Green spaces at the tower's base create a park-like atmosphere, while the landscape design establishes a sense of permanence and appropriate scale within the Hillcrest Village community.
3 - Suite Sizes & Value
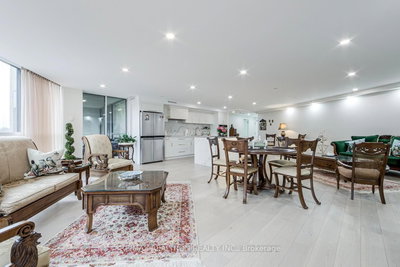
Classic offers more generous interior space than most contemporary high-rise developments throughout the Greater Toronto Area. Floor plans span from 1,202 square feet to 2,881 square feet, providing substantial living areas.
The spacious layouts easily accommodate full-sized furniture and feature separate living and dining areas. These well-proportioned designs particularly appeal to buyers transitioning from single-family homes who desire maintained space standards.
At $653 per square foot, Classic delivers exceptional value with significantly more living space per dollar compared to newer area developments. This favourable price-to-space ratio often results in unit footprints that are double the size of modern condominium offerings.
Maintenance fees range from $0.85 to $0.94 per square foot, covering grounds maintenance, lobby operations, and various resident services.
4 - Building Amenities & Features
- Landscaped green spaces and maintained grounds
- Private courtyards designated for resident use
- Formal lobby with professional reception services
- Building concierge and resident services
- Scenic views from upper-level suites
5 - Location Highlights
- Parks: Direct access to Skymark Park offering outdoor recreation and walking trails
- Transit: Strategic proximity to the Don Mills and Finch intersection with comprehensive TTC connections and major thoroughfare access
- Shopping & Plazas: Convenient retail access including Skymark Place Shopping Centre, Peanut Plaza, and The Pickle Barrel Plaza
- Groceries: Nearby Jack's No Frills and Listo's No Frills for daily essentials
- Education: Local educational institutions include Seneca College Newnham Campus, plus Seneca Hill, Kingslake, and Ernest Public Schools
- Entertainment: Entertainment options feature Cineplex Cinemas Fairview Mall, Artailer gallery, and North American Auction International Co., Ltd.
- Dining: Restaurant choices include Deer Garden Signatures North York, Starbucks, and Presotea
6 - Lifestyle Near Classic
Living at 85 Skymark Drive offers a sophisticated residential experience within a well-connected urban neighbourhood. Hillcrest Village attracts professionals and families seeking residential tranquility while maintaining convenient access to essential amenities.
The proximity to Seneca College and quality public schools makes this location particularly attractive for students and families with school-age children. The nearby Fairview Mall provides comprehensive retail and entertainment options for leisure activities.
Surrounding green spaces create a peaceful residential environment that feels removed from downtown density while maintaining excellent transit connections to major employment and educational centres throughout the region.
7 - About the Developer
Tridel is an established Canadian real estate developer with a reputation for creating enduring residential projects. Since completing Classic in 1995, Tridel has maintained its focus on architectural quality and long-term property value retention. The building continues to operate under management principles that reflect the developer's original design vision and quality standards.
Active Units




Neighborhood
Building Sales History
Jun 2026 — 1 Listed | 0 Sold
120 days on market
MLS® # C12993726
Jun 23, 2026
Price Change
Apr 14, 2026
Listed For Sale
$898,888
May 2026 — 3 Listed | 1 Sold
35 days on market
MLS® # C13025474
May 26, 2026
Terminated
Apr 21, 2026
Listed For Sale
$888,000
31 days on market
MLS® # C12941422
May 12, 2026
Sold
Mar 31, 2026
Listed For Sale
$668,800
147 days on market
MLS® # C12602190
May 1, 2026
Expired
Dec 4, 2025
Listed For Sale
$924,888
Apr 2026 — 1 Listed | 0 Sold
14 days on market
MLS® # C12937208
Apr 14, 2026
Terminated
Mar 30, 2026
Listed For Sale
$798,888
Mar 2026 — 1 Listed | 1 Sold
18 days on market
MLS® # C12785780
Mar 3, 2026
Sold
Feb 13, 2026
Listed For Sale
$1,195,000
Feb 2026 — 1 Listed | 0 Sold
43 days on market
MLS® # C12683468
Feb 22, 2026
Terminated
Jan 10, 2026
Listed For Sale
$1,449,000
Hillcrest Village Insights

Sale Price
Average
Median
AS SEEN IN

FOLLOW US
USEFUL LINKS
Contact Us
