
The Lexington Condominium Residences by the Park
840 Queens Plate Dr, Etobicoke
Features
Request more info
Price/Sqft Range
567 sqft - 1363 sqft
Avg Price/Sqft
$660 / sq. ft.
Completed
Built: 2017
Building Scale
Floors: 17 | Total Units: 170
Building Details
Building Type
High-Rise condo
Property Management
Built in 2017
Condo Corp
TSCC-2627
Date Registered
Dec 5, 2017
Maintenance Fees Include
Common Element
Heat
Building Insurance
Water
Air Conditioning
Description
1 - About The Lexington Condominium Residences by the Park
- Address: 840 Queens Plate Dr, Etobicoke
- Neighbourhood: West Humber-Clairville, Etobicoke, Toronto
- Storeys: 17
- Units: 170
- Year Built: 2017
- Developer: Royal Developments
- Building Type: High-Rise condo
- Suite Sizes: 567 sqft - 1363 sqft
- Average Price: $660 / sq. ft.
2 - Overview
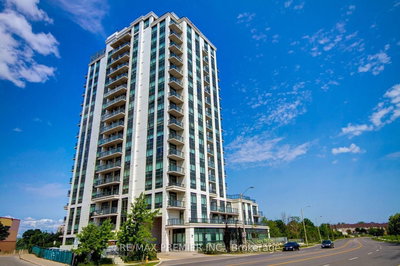
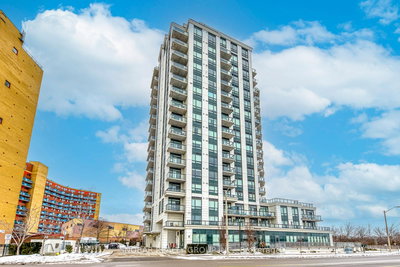
The Lexington Condominium Residences by the Park stands as a 17-storey high-rise completed in 2017. Turner Fleischer Architects designed this contemporary structure featuring a distinctive black-and-white colour palette. The building's exterior combines glass, precast concrete, and steel materials to create a modern aesthetic.
Wrap-around corner balconies enhance the building's facade while providing residents with private outdoor space. This development represents a purpose-built new construction project rather than an industrial conversion.
Most units feature 9-foot ceilings, with select floors including the 1st, 10th, and 17th levels offering 10-foot ceiling heights. The generous ceiling heights combined with extensive glazing ensure abundant natural light throughout the residences.
3 - Suite Sizes & Value
Floor plans at The Lexington range from 567 to 1,363 square feet, accommodating various lifestyle needs. Average Price: $660 / sq. ft. These units offer an accessible entry point into Toronto's high-rise condominium market.
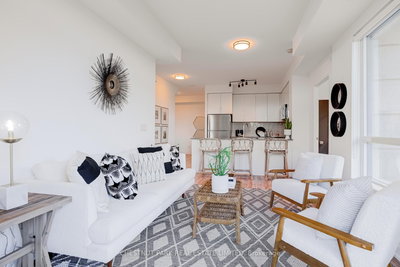
Standard finishes include laminate flooring throughout living areas, granite countertops in kitchens, and maple cabinetry. Energy-efficient thermal windows are installed building-wide to optimize climate control and reduce utility costs.
4 - Building Amenities & Features
- Concierge services
- Fitness centre and exercise facilities
- Party room and visitor lounge
- Meeting and function room
- Dedicated bicycle parking
5 - Location Highlights
The Lexington benefits from proximity to several recreational green spaces, including Janda Park, Triple Crown Parkette, and the Triple Crown Soccer Field, all within walking distance. Public transit access includes nearby TTC bus stops connecting residents to the broader transit network.
Highway 401 access is convenient with a 9-minute drive via Dixon Road, while Toronto Pearson International Airport is approximately 28 minutes away by car. Educational institutions in the area include Humber College Institute of Technology & Advanced Learning and the Humber College Motorcycle Training grounds.
Entertainment options include Imagine Cinemas Woodbine and the North Space Gallery, both located in the vicinity.
6 - Lifestyle
The West Humber-Clairville neighbourhood combines established suburban character with ongoing urban development. This area north of Highway 401 maintains a residential atmosphere while benefiting from Toronto's metropolitan amenities.
Residents enjoy a balanced pace of life with access to both community green spaces and urban conveniences. The neighbourhood offers a sense of established community within the broader Toronto landscape.
7 - About the Developer
Royal Developments operates as the residential division of Royal Laser, a manufacturer specializing in custom metal and wood products. This industrial expertise translates into their residential construction approach.
The company leverages its material knowledge and manufacturing background to coordinate engineering and design teams for residential projects. The Lexington represents their commitment to applying industrial precision to residential development standards.
Active Units





Neighborhood
Building Sales History
Jul 2026 — 1 Listed | 0 Sold
93 days on market
MLS® # W12970616
Jul 3, 2026
New
Apr 8, 2026
Listed For Sale
$599,000
May 2026 — 5 Listed | 2 Sold
52 days on market
MLS® # W12860652
May 13, 2026
Sold
Mar 9, 2026
Listed For Sale
$379,999
16 days on market
MLS® # W13044814
May 11, 2026
Sold Conditionally
Apr 25, 2026
Listed For Sale
$409,888
65 days on market
MLS® # W12812744
May 4, 2026
Sold
Feb 23, 2026
Listed For Sale
$444,900
100 days on market
MLS® # W12713208
May 1, 2026
Expired
Jan 20, 2026
Listed For Sale
$625,000
106 days on market
MLS® # W12696994
May 1, 2026
Expired
Jan 14, 2026
Listed For Sale
$414,998
Apr 2026 — 4 Listed | 1 Sold
58 days on market
MLS® # W12819068
Apr 24, 2026
Terminated
Feb 25, 2026
Listed For Sale
$469,888
41 days on market
MLS® # W12841322
Apr 13, 2026
Sold
Mar 3, 2026
Listed For Sale
$449,900
82 days on market
MLS® # W12702534
Apr 8, 2026
Terminated
Jan 16, 2026
Listed For Sale
$649,900
91 days on market
MLS® # W12942578
Apr 1, 2026
New
Apr 1, 2026
Listed For Sale
$408,000
Mar 2026 — 1 Listed | 0 Sold
20 days on market
MLS® # W12781124
Mar 3, 2026
Terminated
Feb 11, 2026
Listed For Sale
$479,000
West Humber-Clairville Insights

Sale Price
Average
Median
AS SEEN IN

FOLLOW US
USEFUL LINKS
Contact Us
