
811 Wilson Road North Townhomes
811 Wilson Rd N, Oshawa
Features
Request more info
Price/Sqft Range
1000 sqft - 1199 sqft
Avg Price/Sqft
$546 / sq. ft.
Completed
Built:
Building Scale
Floors: | Total Units:
Building Details
Building Type
Townhouse
Description
About 811 Wilson Road North Townhomes
- Address: 811 Wilson Rd N, Oshawa
- Neighbourhood: Pinecrest
- Storeys: 2
- Units: -
- Built Year: Prior to 2004
- Builder: Pinecrest
- Building Type: Townhouse
- Suite Sizes: -
- Average Price: $ - / sq. ft.
Overview of 811 Wilson Road North Townhomes
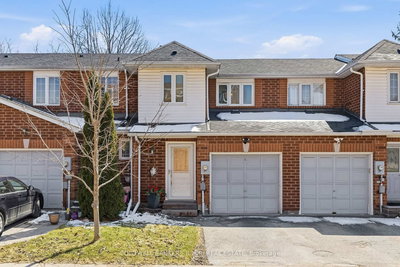
811 Wilson Road North is an established townhouse complex in the Pinecrest neighbourhood of North Oshawa. Completed prior to 2004, the development features traditional two-storey brick architecture. The community prioritizes a low-density footprint compared to urban high-rise developments in the Durham Region.
The site plan integrates residential structures into the local topography and greenery, emphasizing horizontal space and private transitions between indoor and outdoor areas. Multi-level floor plans reflect construction standards of the early 2000s, focusing on durability and family-oriented layouts.
Suite Sizes & Value
Residences at 811 Wilson Road North are multi-level townhomes. Many units include finished basements that increase the total functional living area, providing room for secondary living areas, home offices, or storage.
The complex features low monthly maintenance fees of approximately $244. This fee structure is lower than newer high-rise condominiums in the region. Units include private garages and multi-floor layouts, providing utility similar to detached housing.
Building Amenities & Features
- Maintenance Services: HOA fees cover common element maintenance and building insurance.
- Utilities: Water services are included in the monthly maintenance fees.
- Parking: Private garages provide two dedicated parking spaces per unit.
- Private Outdoor Space: Units include private backyards and attached decks.
- In-Suite Laundry: All townhomes are equipped with dedicated laundry facilities.
- Natural Access: Select units feature direct backyard access to the Harmony Creek ravine and trail system.
Location Highlights
- Parks and Trails: The property backs directly onto the Harmony Creek walking trail and a protected ravine.
- Education (Primary): Assigned to Gordon B. Attersley Public School (0.5 km) for grades JK-8.
- Education (Secondary): Assigned to Maxwell Heights Secondary School (2.4 km) for grades 9-12.
- Transit: The site is walking distance to Durham Region Transit stops.
- Shopping and Retail: Proximity to the retail hub at the Wilson Road and Rossland Road intersection.
Lifestyle Near 811 Wilson Road North Townhomes
The lifestyle at 811 Wilson Road North is defined by its nature-oriented setting. Many units back onto the Harmony Creek ravine, providing a configuration with no rear neighbours. This layout ensures privacy and direct access to nature.
The proximity to the trail system allows for immediate access to walking and cycling paths. The setting suits first-time buyers and downsizers seeking a quiet environment near suburban amenities and schools.
About the Developer
Developer details for this project are not currently listed.

Building Sales History
Jun 2026 — 1 Listed | 0 Sold
48 days on market
MLS® # E12995984
Jun 1, 2026
Terminated
Apr 14, 2026
Listed For Sale
$579,900
Feb 2026 — 1 Listed | 1 Sold
14 days on market
MLS® # E12788020
Feb 28, 2026
Sold
Feb 13, 2026
Listed For Sale
$599,900
Pinecrest Insights

Sale Price
Average
Median
AS SEEN IN

FOLLOW US
USEFUL LINKS
Contact Us
