
The Signature Condominium
8081 Birchmount Rd, Markham
Features
Request more info
Price/Sqft Range
531 sqft - 1477 sqft
Avg Price/Sqft
$857 / sq. ft.
Completed
Built: 2017
Building Scale
Floors: 16 | Total Units: 300
Building Details
Building Type
High-Rise condo
Property Management
Built in 2017
Condo Corp
YRCC-1359
Date Registered
Dec 22, 2017
Maintenance Fees Include
Air Conditioning
Common Element
Heat
Building Insurance
Parking
Water
Description
1 - About The Signature Condominium
- Address: 8081 Birchmount Rd & 180 Enterprise Blvd, Markham
- Neighbourhood: Unionville, Markham, York
- Storeys: 16
- Units: 300
- Built Year: 2017
- Builder: The Remington Group
- Building Type: High-rise hotel-condo hybrid
- Suite Sizes: 531 sqft - 1477 sqft
- Average Price: $857 / sq. ft.
2 - Overview of The Signature Condominium
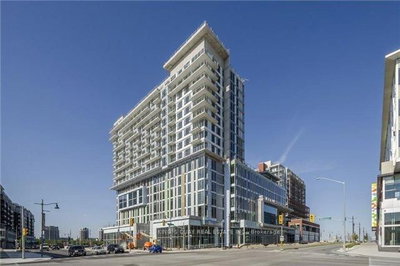
The Signature Condominium stands as a distinctive 16-storey high-rise that masterfully combines residential living with boutique hospitality. Completed in 2017, this innovative development features a Marriott hotel occupying the first 4.5 storeys, while residential suites fill the upper nine floors.
Quadrangle Architects Ltd. crafted the building's striking geometric design, incorporating colour blocking with white, orange, and wood tones. The exterior showcases live moss accents and expansive floor-to-ceiling windows that maximize natural light throughout the structure.
II By IV handled the interior design, creating a cohesive aesthetic that seamlessly integrates the hotel and residential components. Remington Facilities Management provides operational oversight for this 300-unit complex, ensuring professional standards throughout.
3 - Suite Sizes & Value
Residential units at The Signature Condominium span from 531 to 1,477 square feet, offering diverse living options for various lifestyle needs. The building maintains an average price point of $857 / sq. ft., with maintenance fees approximately $0.92 per square foot.
Each suite features generous nine-foot ceilings and premium laminate flooring throughout. Kitchens are appointed with contemporary designer cabinetry, elegant quartz countertops, matching quartz backsplashes, and complete stainless steel appliance packages.
Bathrooms showcase modern design elements including frameless glass shower doors and high-quality hardware fixtures. These refined specifications reflect the elevated standards expected in a hotel-integrated residential environment.
4 - Building Amenities & Features
- Professional Management: Comprehensive oversight by Remington Facilities Management
- Hotel Integration: Residential living enhanced by Marriott hotel services and amenities
- Suite Finishes: Nine-foot ceilings with premium laminate flooring
- Kitchen Features: Contemporary designer cabinetry with quartz countertops and backsplashes
- Appliances: Complete stainless steel appliance packages
- Bathrooms: Frameless glass shower doors with designer hardware
- Natural Light: Floor-to-ceiling windows throughout all residential floors
5 - Location Highlights
Transit: Direct access to Enterprise Blvd / Birchmount Rd bus stop serving Mount Joy Express routes. Unionville GO Station is accessible within 10 minutes via transit, with convenient connections to Highway 404 and Highway 407 for Greater Toronto Area travel.
Parks & Green Spaces: Surrounded by quality outdoor spaces including Simcoe Promenade, Roseberry Park, Ferrah Park, and Sablewood Park. Thomas McQuay Park offers family-friendly features including a public splashpad.
Shopping & Dining: Walking distance to premium dining establishments like Ruth's Chris Steak House, Draco Markham, and Aroma Espresso Bar. Major retail destinations including Whole Foods Market, Markville Mall, and First Markham Place are easily accessible by car.
Cultural & Entertainment: Close proximity to Cineplex Cinemas Markham VIP for premium movie experiences, the Pride of Canada Carousel for family entertainment, and the Remington Contemporary Art Museum for cultural enrichment.
Education: Conveniently located near York University Markham campus, supporting academic and professional development opportunities.
6 - Lifestyle Near The Signature Condominium
Downtown Markham offers a sophisticated urban lifestyle that appeals to young professionals and upwardly mobile families. The area's cosmopolitan atmosphere is enhanced by The Signature's unique hotel-condo concept, providing residents with access to professional hospitality services integrated into their daily living experience.
The neighbourhood's walkable design places cultural venues, dining options, and entertainment within minutes of residents' front doors. Excellent transit connectivity ensures effortless access to employment centres and attractions throughout the Greater Toronto Area.
7 - About the Developer
The Remington Group serves as both developer of The Signature Condominium and master planner for the broader Downtown Markham community. Their innovative approach brought the hotel-condo hybrid concept to prominence within York Region, setting new standards for integrated residential development.
Through Remington Facilities Management, the company maintains direct operational control over the property, ensuring consistent service delivery. The Remington Group's diverse portfolio encompasses high-rise residential towers, townhome communities, and low-rise developments across the Greater Toronto Area.
Active Units


Building Sales History
May 2026 — 4 Listed | 0 Sold
145 days on market
MLS® # N12673952
May 31, 2026
Expired
Jan 7, 2026
Listed For Sale
$529,900
24 days on market
MLS® # N13012780
May 11, 2026
Terminated
Apr 17, 2026
Listed For Sale
$498,000
125 days on market
MLS® # N12970818
May 8, 2026
New
Apr 8, 2026
Listed For Sale
$949,000
147 days on market
MLS® # N12601162
May 1, 2026
Expired
Dec 4, 2025
Listed For Sale
$699,900
Unionville Insights

Sale Price
Average
Median
AS SEEN IN

FOLLOW US
USEFUL LINKS
Contact Us
