
Athol Place
80 Athol St E, Oshawa
Features
Request more info
Price/Sqft Range
736 sqft - 1442 sqft
Avg Price/Sqft
$438 / sq. ft.
Completed
Built: 1990
Building Scale
Floors: 7 | Total Units: 49
Building Details
Building Type
Mid-Rise condo
Property Management
Built in 1990
Condo Corp
DCC-101
Date Registered
Apr 9, 1990
Maintenance Fees Include
Common Element
Building Insurance
Parking
Water
Description
1 - About Athol Place
- Address: 80 Athol St E, Oshawa
- Neighbourhood: Central Oshawa, Durham
- Storeys: 7
- Units: 49
- Built: 1990
- Builder: Central Oshawa
- Building Type: Mid-Rise condo
- Suite Sizes: 736 - 1442 sqft
- Average Price: $438 / sq. ft.
2 - Overview of Athol Place
Athol Place stands as a distinguished mid-rise condominium in downtown Oshawa. This seven-storey brick building, completed in 1990, houses 49 thoughtfully designed suites that offer residents an elevated urban living experience.
The building has benefited from strategic modernizations including comprehensive roofing updates, window replacements, and an upgraded elevator system. These enhancements ensure reliable operations and maintain the property's long-term value.
Distinctive architectural elements include greenhouse-style eat-in kitchens and elegant internal atriums that create bright, welcoming common spaces. Each unit features wraparound decks that frame impressive views of downtown Oshawa's evolving skyline.
3 - Suite Sizes & Value
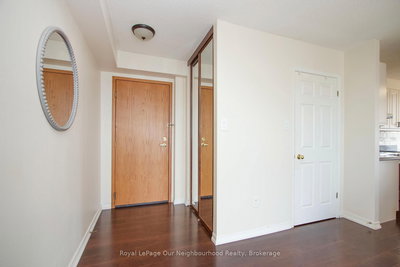
Athol Place offers versatile floor plans spanning 736 to 1,442 square feet, accommodating diverse lifestyle needs through one- and two-bedroom configurations. Units showcase picture windows that maximize natural light and feature carpet-free flooring for contemporary appeal and easy maintenance.
In Durham's competitive real estate landscape, Athol Place represents exceptional value for discerning buyers seeking quality and convenience. Average Price: $438 / sq. ft.
4 - Building Amenities & Features
- Fitness Room: Well-equipped exercise facility for maintaining active lifestyles
- Sauna: Relaxing dry sauna for post-workout recovery and wellness
- Rooftop Deck: Elevated outdoor terrace perfect for entertaining and relaxation
- Recreation Room: Versatile community space ideal for gatherings and meetings
- Underground Parking: Climate-controlled parking with convenient heated ramp access
- Visitor Parking: Dedicated guest spaces ensuring convenience for residents and visitors
- Security: Comprehensive security system with controlled building access
- Elevator: Modernized vertical transportation for reliable daily use
- Maintenance Fees: All-inclusive coverage of common elements, building insurance, parking, and water services
5 - Location Highlights
- Tribute Communities Centre: Prime entertainment venue directly across the street hosting major sports events and concerts
- Cultural Attractions: Walking distance to the Canadian Automotive Museum and Ontario Regiment RCAC Museum
- Green Spaces: Easy access to Memorial Park, Rundle Park, and Connaught Park for outdoor recreation
- Transportation Hub: Strategic proximity to Oshawa Bus Terminal, GO Transit connections, and Highway 401
- Educational Excellence: Steps from Ontario Tech University's downtown campus
- Shopping & Services: Minutes from Simcoe Mall, pharmacies, and banking facilities
6 - Lifestyle Near Athol Place
Central Oshawa provides a dynamic urban lifestyle with an impressive walkable neighbourhood featuring diverse dining experiences. Residents enjoy convenient access to popular local establishments including Thai Culture, Pizzamunno, and Coffee Culture, creating a vibrant social scene right outside their door.
The area attracts a professional and academic community due to its proximity to the university campus and excellent transit connectivity. Urban green initiatives like the Pepper Patch Community Garden offer residents opportunities to connect with nature while remaining in the heart of the city.
7 - About the Developer
Central Oshawa delivered this mid-rise development in 1990, contributing to the downtown core's residential infrastructure. Additional developer information for this project is not currently available.
Active Units



Neighborhood
Building Sales History
May 2026 — 2 Listed | 1 Sold
22 days on market
MLS® # E13063668
May 25, 2026
Terminated
Apr 30, 2026
Listed For Sale
$529,000
102 days on market
MLS® # E12728668
May 11, 2026
Sold
Jan 26, 2026
Listed For Sale
$305,000
Apr 2026 — 1 Listed | 0 Sold
55 days on market
MLS® # E12849294
Apr 30, 2026
Terminated
Mar 5, 2026
Listed For Sale
$549,900
Mar 2026 — 4 Listed | 3 Sold
61 days on market
MLS® # E12675640
Mar 10, 2026
Sold
Jan 8, 2026
Listed For Sale
$309,900
49 days on market
MLS® # E12694782
Mar 5, 2026
Terminated
Jan 14, 2026
Listed For Sale
$574,900
20 days on market
MLS® # E12765284
Mar 3, 2026
Sold
Feb 6, 2026
Listed For Sale
$399,900
23 days on market
MLS® # E12771216
Mar 3, 2026
Sold
Feb 9, 2026
Listed For Sale
$340,000
Central Insights

Sale Price
Average
Median
AS SEEN IN

FOLLOW US
USEFUL LINKS
Contact Us
