
The Residences of 8 Park Road Yorkville
8 Park Rd, Midtown | Central
Features
Request more info
Price/Sqft Range
474 sqft - 1354 sqft
Avg Price/Sqft
$714 / sq. ft.
Completed
Built: 2003
Building Scale
Floors: 28 | Total Units: 297
Building Details
Building Type
High-Rise condo
Property Management
Built in 2003
Condo Corp
TSCC-1525
Date Registered
Jun 12, 2003
Maintenance Fees Include
Air Conditioning
Common Element
Heat
Hydro
Building Insurance
Water
Description
1 - About
- Address: 8 Park Rd, Toronto
- Neighbourhood: Rosedale-Moore Park, Midtown | Central, Toronto
- Storeys: 28
- Units: 297
- Year Built: 2003
- Builder: Yonge and Bloor (H&R Developments)
- Building Type: High-Rise condo
- Suite Sizes: 474 sqft - 1354 sqft
- Average Price: $714 / sq. ft.
2 - Overview
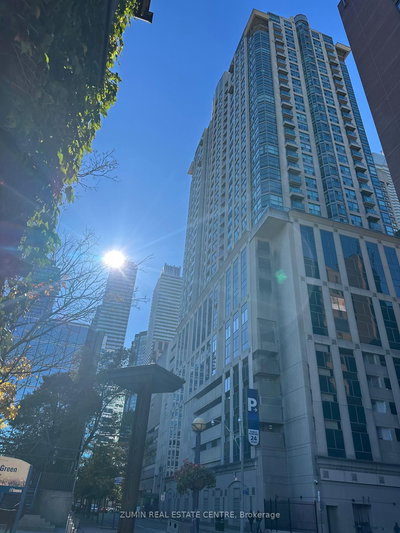
The Residences of 8 Park Road Yorkville stands as a prominent high-rise condominium completed in 2003. Designed by Page + Steele Architects Inc., the 28-storey tower rises above a seven-storey commercial and retail podium, creating a clear distinction between street-level commercial activity and residential living above.
The building's concrete façade features distinctive cursive text signage and an entrance marked by elegant gold-encased double doors. Floor-to-ceiling windows span throughout the residential units, maximizing natural light while offering residents expansive views of either the Rosedale Valley or Toronto's broader skyline. This extensive glazing creates an open, luminous atmosphere within each suite while maintaining the building's structural integrity.
3 - Suite Sizes & Value
Residences at 8 Park Road offer open-concept living spaces ranging from 474 to 1,354 square feet. Each floor plan emphasizes functionality with combined kitchen and living areas designed to maximize the use of available space. Units feature wood laminate flooring and modern appliances throughout.
At an average price of $714 per square foot, the building provides an accessible entry point into the prestigious Yorkville-Rosedale border area. The diverse range of suite sizes accommodates various lifestyle needs, from young professionals seeking their first downtown residence to those looking for well-appointed spaces in the desirable Rosedale-Moore Park neighbourhood.
4 - Building Amenities & Features
- 15th-Floor Sky Lobby: Elevated reception area providing a sophisticated arrival experience
- Landscaped Rooftop Terrace: Expansive 12,000 square foot outdoor space on the 15th floor featuring lounge furniture and BBQ facilities
- 24-Hour Concierge: Comprehensive front desk security and resident services
- Fitness & Leisure: Complete recreational facilities including media room, party and billiards room, plus a private library
- Business Facilities: Professional boardroom for resident use
- Direct PATH Access: Seamless underground connection to Toronto's PATH network
- Retail Integration: Convenient access to Hudson's Bay Centre, Longo's, LCBO, and The Bay
- Fitness Membership: Preferred rates at the building's GoodLife Fitness facility
5 - Location Highlights
- Transit Connectivity: Direct access to Bloor-Yonge TTC Station serving both Line 1 and Line 2, with Bay Station also nearby
- Green Spaces: Walking distance to Rosedale Valley, Asquith Green, Harold Town Park, George Hislop Park, Frank Stollery Parkette, and Mist Garden
- Cultural Institutions: Minutes from Toronto Reference Library, Royal Ontario Museum, and College of Dental Hygienists of Ontario
- Retail Access: Central location for Yorkville's boutique shopping district and convenient access to Eaton Centre
6 - Lifestyle
With a perfect 100/100 walk score, The Residences of 8 Park Road Yorkville sits at the heart of Toronto's most connected intersection at Yonge and Bloor. The building attracts young professionals and students who value proximity to both the Financial District and Fashion District.
Daily conveniences are integrated directly into the building's commercial base, including grocery shopping, retail access, and subway connections. This prime location bridges the energy of the Yonge and Bloor corridor with the refined atmosphere of the neighbouring Rosedale-Moore Park area, offering residents the best of urban convenience and neighbourhood character.
7 - About the Developer
The Residences of 8 Park Road Yorkville represents a collaboration between Yonge and Bloor (H&R Developments) and Page + Steele Architects Inc. H&R Developments specializes in residential high-rises throughout central Toronto's key corridors, focusing on projects that enhance urban living.
Page + Steele Architects Inc. brings extensive experience in luxury residential design to the project, with an impressive portfolio that includes notable developments such as the Ritz-Carlton and 33 Bay Residences. Their architectural expertise is evident in the building's thoughtful integration of commercial and residential functions, creating a sophisticated urban living environment.
Active Units


Building Sales History
May 2026 — 2 Listed | 0 Sold
74 days on market
MLS® # C12895062
May 31, 2026
Terminated
Mar 18, 2026
Listed For Sale
$599,000
122 days on market
MLS® # C13003518
May 25, 2026
New
Apr 15, 2026
Listed For Sale
$1,200,000
Apr 2026 — 2 Listed | 0 Sold
182 days on market
MLS® # C12482933
Apr 27, 2026
Expired
Oct 27, 2025
Listed For Sale
$528,000
60 days on market
MLS® # C12810314
Apr 24, 2026
Expired
Feb 23, 2026
Listed For Sale
$439,000
Mar 2026 — 1 Listed | 1 Sold
42 days on market
MLS® # C12721994
Mar 12, 2026
Sold
Jan 22, 2026
Listed For Sale
$559,990
Feb 2026 — 1 Listed | 0 Sold
37 days on market
MLS® # C12716050
Mar 17, 2026
Expired
Jan 21, 2026
Listed For Sale
$449,000
Rosedale-Moore Park Insights

Sale Price
Average
Median
AS SEEN IN

FOLLOW US
USEFUL LINKS
Contact Us
