
The Mercer
8 Mercer St, Downtown
Features
Request more info
Price/Sqft Range
363 sqft - 1133 sqft
Avg Price/Sqft
$965 / sq. ft.
Completed
Built: 2015
Building Scale
Floors: 33 | Total Units: 412
Building Details
Building Type
High-Rise condo
Property Management
Built in 2015
Condo Corp
TSCC-2460
Date Registered
Jun 9, 2015
Maintenance Fees Include
Air Conditioning
Common Element
Heat
Building Insurance
Water
Description
1 - About The Mercer
- Address: 8 Mercer St, Toronto
- Neighbourhood: Waterfront Communities C1, Downtown, Toronto
- Storeys: 33
- Units: 412
- Built Year: 2015
- Builder: Graywood Developments
- Building Type: High-Rise condo
- Suite Sizes: 363 sqft - 1133 sqft
- Average Price: $965 / sq. ft.
2 - Overview of The Mercer
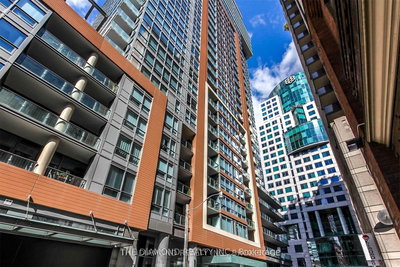
Completed in 2015, The Mercer stands as a 33-storey high-rise in Toronto's Entertainment District. The building showcases a "Romantic Modern" architectural approach, featuring a sophisticated façade that combines glass, stone, and brick elements. This layered design pays homage to the historic warehouse character that defines the Mercer and John Street streetscapes.
The tower was conceived as a boutique-hotel-inspired residence within the downtown urban core, offering residents a distinctive living experience. The use of stone and brick at the podium level creates a strong street presence while harmonizing with the established neighbourhood character.
Graywood Developments designed this development to bridge the area's industrial heritage with its evolution into a vibrant cultural district. The structure houses 412 units that successfully balance contemporary design elements within a modern high-rise framework.
3 - Suite Sizes & Value
The Mercer offers suite sizes ranging from 363-square-foot studios to spacious 1,133-square-foot multi-bedroom units. Interior finishes include engineered hardwood flooring and elegant quartz countertops, complemented by floor-to-ceiling windows that maximize natural light and city views.
With an Average Price: $965 / sq. ft., The Mercer presents an accessible entry point for downtown Toronto buyers seeking contemporary finishes in an established high-rise building.
4 - Building Amenities & Features
- 24-hour concierge service
- Fitness centre with yoga room and sauna
- Private theatre for residents
- Social rooms for entertaining
- Rooftop terrace with barbecue facilities
- Visitor parking spaces
- Spa amenities
5 - Location Highlights
- Transit Access: Located steps from the King St West at John St transit stop, with the Gardiner Expressway at Rees St just two minutes away by car
- Shopping & Dining: Three-minute walk to Independent City Market at 289 King St W and nearby Second Cup location
- Cultural Hub: Situated in Toronto's theatre district with immediate access to entertainment venues
- Waterfront Proximity: Minutes from the Toronto waterfront and harbourfront attractions
- Business Districts: Close to the Financial District and connected to the PATH system
6 - Lifestyle Near The Mercer
Living at 8 Mercer St places residents at the heart of Toronto's Entertainment District, where urban sophistication meets cultural vibrancy. The neighbourhood serves as a premier destination for dining, nightlife, and professional networking.
The area offers a more intimate, boutique atmosphere compared to the high-density towers found elsewhere in the core. Residents enjoy the convenience of stepping directly into downtown Toronto's most dynamic neighbourhood, with excellent public transit connectivity ensuring easy access throughout the city.
7 - About the Developer
Graywood Developments is a Toronto-based residential developer specializing in urban infill projects. The company has established a presence in the city's downtown market through various residential developments, including FIVE Condos.
Known for their collaborative approach, Graywood partners with industry professionals to deliver thoughtfully designed residences in prime downtown locations. The firm has built a reputation for creating functional urban living spaces that respond to the unique character of their neighbourhoods.
Active Units




Neighborhood
Building Sales History
Jun 2026 — 2 Listed | 0 Sold
151 days on market
MLS® # C12659380
Jun 5, 2026
Expired
Jan 4, 2026
Listed For Sale
$749,000
96 days on market
MLS® # C12828378
Jun 3, 2026
Suspended
Feb 27, 2026
Listed For Sale
$750,000
May 2026 — 4 Listed | 1 Sold
17 days on market
MLS® # C13041632
May 11, 2026
Terminated
Apr 24, 2026
Listed For Sale
$574,900
127 days on market
MLS® # C12658088
May 10, 2026
Terminated
Jan 3, 2026
Listed For Sale
$379,000
61 days on market
MLS® # C12849140
May 6, 2026
Expired
Mar 5, 2026
Listed For Sale
$399,999
23 days on market
MLS® # C12962366
Apr 29, 2026
Sold
Apr 7, 2026
Listed For Sale
$928,800
Apr 2026 — 5 Listed | 1 Sold
137 days on market
MLS® # C12744922
Apr 29, 2026
Extension
Jan 31, 2026
Listed For Sale
$648,900
99 days on market
MLS® # C12701310
Apr 24, 2026
Terminated
Jan 15, 2026
Listed For Sale
$585,000
3 days on market
MLS® # C12972038
Apr 15, 2026
Sold
Apr 8, 2026
Listed For Sale
$579,880
124 days on market
MLS® # C12976372
Apr 9, 2026
New
Apr 9, 2026
Listed For Sale
$950,000
63 days on market
MLS® # C12760738
Apr 9, 2026
Terminated
Feb 5, 2026
Listed For Sale
$980,000
Waterfront Communities C1 Insights

Sale Price
Average
Median
AS SEEN IN

FOLLOW US
USEFUL LINKS
Contact Us
