
8 Cumberland Condos
8 Cumberland St, Midtown | Central
Features
Request more info
Price/Sqft Range
399 sqft - 1319 sqft
Avg Price/Sqft
$1,254 / sq. ft.
Completed
Built: 2024
Building Scale
Floors: 51 | Total Units: 400
Building Details
Building Type
High-Rise condo
Property Management
Built in 2024
Condo Corp
TSCC-3030
Date Registered
Feb 1, 2024
Maintenance Fees Include
Common Element
Building Insurance
Water
Description
About 8 Cumberland Condos
- Address: 8 Cumberland St, Toronto
- Neighbourhood: Annex, Midtown | Central (Yorkville), Toronto
- Storeys: 51
- Units: 400
- Built Year: 2024
- Builder: Great Gulf and Phantom Developments
- Building Type: High-Rise condo
- Suite Sizes: 399 sqft - 1319 sqft
- Average Price: $1,254 / sq. ft.
Overview of 8 Cumberland Condos
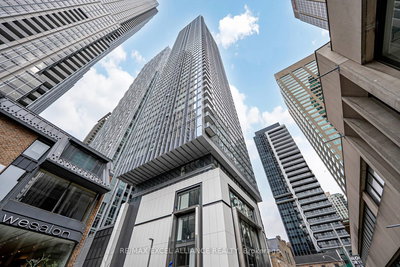
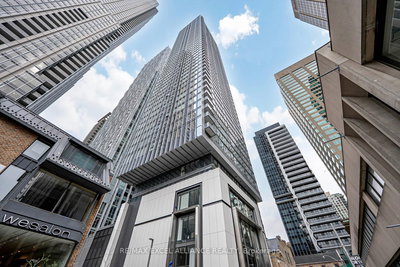

8 Cumberland Condos is a 51-storey glass-and-steel tower in Yorkville. Designed by architectsAlliance and Page and Steele IBI Group Architects, the structure integrates historic elements with contemporary engineering. The development preserves a three-storey podium featuring restored 19th-century Victorian brick facades.
The base incorporates a 1902 Beaux Arts heritage house restored as a functional component of the residential experience. This combination of architecture creates a street-level presence that follows the Annex's historical context, balancing traditional masonry with a high-performance glass curtain wall.
Interiors by Tomas Pearce focus on open-concept urban living. Floor-to-ceiling glass provides natural light and views of the Midtown and Downtown districts. The tower and lobby offer a transition between the area's history and the modern residential market.
Suite Sizes & Value
Suites range from 399-square-foot units to three-bedroom layouts of 1,319 square feet.
The building includes townhouses of approximately 1,300 square feet.
Floor plans feature floor-to-ceiling windows and private balconies.
Internal finishes include quartz countertops and integrated stainless steel appliances.
Average Price: $1,254 / sq. ft. represents a competitive entry point for the Yorkville sector, near the Bloor-Yonge corridor.
Building Amenities & Features
The amenities are located on the 4th and 5th floors and within the restored heritage podium:
- Wellness Facilities: A plunge pool with hot and cold options, a fitness lounge, and a yoga studio.
- Outdoor Space: A 5,000 sq. ft. terrace with a BBQ lounge and dining area.
- Heritage House Amenities: A technology lounge, coffee bar, library, quiet room, and work spaces.
- Entertainment & Social Spaces: A gaming and movie room, a bar, a multi-purpose room, and an arts and crafts studio.
- Pet Amenities: An on-site pet park.
- Podium Lobby: A gallery space, outdoor courtyard, and fireside lounge.
Location Highlights
- Transit Access: Direct access to the Yonge subway line via Bloor-Yonge Station.
- Retail: Proximity to Bloor-Yonge boutiques and Holt Renfrew.
- Development: Adjacent to the redeveloped Cumberland Terrace site.
- Education: Walking distance to the University of Toronto St. George campus.
- Dining: Located near Yorkville and Annex restaurants and cultural venues.
Lifestyle Near 8 Cumberland Condos
The building is located at the intersection of Yonge and Cumberland Streets in the Yorkville district. The area is defined by high-end retail, dining, and a walkable urban structure.
Residents are close to the financial core and restored heritage streetfronts. The location serves professionals and buyers seeking a central Toronto address.
About the Developer
The project is a partnership between Great Gulf and Phantom Developments. Great Gulf is a Toronto firm specialising in high-rise projects and heritage preservation.
Phantom Developments focuses on residential projects in Yorkville. Their portfolio includes collaborations such as JAC Condos.
Active Units




Building Sales History
Jul 2026 — 1 Listed | 0 Sold
108 days on market
MLS® # C13044372
Jul 7, 2026
New
Apr 25, 2026
Listed For Sale
$1,899,990
Jun 2026 — 1 Listed | 0 Sold
40 days on market
MLS® # C13044368
Jun 13, 2026
Sold Conditionally
Apr 25, 2026
Listed For Sale
$1,599,990
May 2026 — 5 Listed | 3 Sold
182 days on market
MLS® # C12572706
May 26, 2026
Expired
Nov 24, 2025
Listed For Sale
$615,000
24 days on market
MLS® # C13044350
May 19, 2026
Sold
Apr 25, 2026
Listed For Sale
$680,990
94 days on market
MLS® # C12744538
May 5, 2026
Sold
Jan 31, 2026
Listed For Sale
$1,004,990
59 days on market
MLS® # C12853796
May 5, 2026
Sold
Mar 6, 2026
Listed For Sale
$649,900
54 days on market
MLS® # C12877300
May 4, 2026
Terminated
Mar 12, 2026
Listed For Sale
$995,000
Apr 2026 — 8 Listed | 3 Sold
42 days on market
MLS® # C12885480
Apr 28, 2026
Sold
Mar 16, 2026
Listed For Sale
$888,000
75 days on market
MLS® # C12780964
Apr 28, 2026
Sold
Feb 11, 2026
Listed For Sale
$688,000
108 days on market
MLS® # C13044346
Apr 25, 2026
New
Apr 25, 2026
Listed For Sale
$450,990
82 days on market
MLS® # C12744536
Apr 22, 2026
Terminated
Jan 31, 2026
Listed For Sale
$1,799,990
82 days on market
MLS® # C12744532
Apr 22, 2026
Terminated
Jan 31, 2026
Listed For Sale
$747,990
72 days on market
MLS® # C12758190
Apr 17, 2026
Terminated
Feb 4, 2026
Listed For Sale
$624,900
89 days on market
MLS® # C12658024
Apr 16, 2026
Sold
Jan 3, 2026
Listed For Sale
$699,500
90 days on market
MLS® # C12948756
Apr 2, 2026
New
Apr 2, 2026
Listed For Sale
$1,040,000
Mar 2026 — 1 Listed | 0 Sold
46 days on market
MLS® # C12778046
Mar 30, 2026
Terminated
Feb 11, 2026
Listed For Sale
$718,000
Feb 2026 — 1 Listed | 0 Sold
45 days on market
MLS® # C12695300
Feb 26, 2026
Terminated
Jan 14, 2026
Listed For Sale
$835,000
Annex Insights

Sale Price
Average
Median
AS SEEN IN

FOLLOW US
USEFUL LINKS
Contact Us
