
Skymark at Avondale
78 Harrison Garden Blvd, North York
Features
Request more info
Price/Sqft Range
553 sqft - 3245 sqft
Avg Price/Sqft
$710 / sq. ft.
Completed
Built: 2003
Building Scale
Floors: 29 | Total Units: 333
Building Details
Building Type
High-Rise condo
Property Management
Built in 2003
Condo Corp
TSCC-1556
Date Registered
Nov 12, 2003
Maintenance Fees Include
Air Conditioning
Common Element
Heat
Building Insurance
Parking
Water
Description
1 - About Skymark at Avondale
- Address: 78 Harrison Garden Blvd, North York
- Neighbourhood: Willowdale East
- Storeys: 29
- Units: 333
- Built Year: 2003
- Builder: Tridel and Hullmark Developments
- Building Type: High-rise condo
- Suite Sizes: 553 sqft – 3,245 sqft
- Average Price: $710 / sq. ft.
2 - Overview of Skymark at Avondale
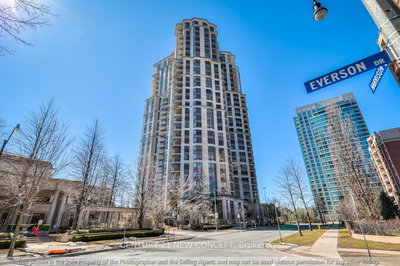
Skymark at Avondale stands as a prominent high-rise tower completed in 2003 within the larger Skymark Centre at Avondale development. This 29-storey residential building delivers high-density living in North York's bustling Willowdale East neighbourhood.
Rafael Bigauskas Architects Inc. designed the sleek tower, which features three levels of underground parking and occupies a strategic position on the east side of Yonge Street. The collaboration between Tridel and Hullmark Developments resulted in a well-integrated residential community that connects seamlessly with the surrounding Avondale infrastructure.
3 - Suite Sizes & Value
The building offers diverse living options, with residential units spanning from compact 553 square foot one-bedroom layouts to expansive 3,245 square foot three-bedroom penthouses. This comprehensive range serves everyone from young professionals seeking their first condo to families requiring generous living space.
At $710 per square foot, Skymark at Avondale occupies the middle tier of Willowdale East's real estate market. This pricing reflects the building's established presence and mature amenities compared to newer luxury developments in the area.
4 - Building Amenities & Features
The centrepiece of resident life is The Skymark Club, a sprawling 30,000 square foot two-storey amenity complex that rivals high-end resorts. Athletic enthusiasts enjoy an indoor pool, fully equipped fitness centre, tennis court, putting green, and innovative virtual golf simulators.
Entertainment options include a four-lane bowling alley, sophisticated home theatre lounge, billiards room, and elegant party room for hosting gatherings. The wellness facilities feature a comprehensive spa centre with hot tub, sauna, quiet reading room, and convenient access to professional massage services.
Outdoor spaces include beautifully landscaped gardens enhanced by water and fire features, plus community barbecue areas with gas service. Essential services encompass 24-hour concierge and security, guest suites for visitors, professional board room, convenient car wash bay, secure bicycle parking, and underground visitor parking.
5 - Location Highlights
Parks: Residents enjoy easy access to Avondale Park, Avonshire Park, Stuart Greenbelt, and Albert Standing Park, providing abundant green space for recreation and relaxation.
Transit: With a Walk Score of 82, the location offers excellent connectivity through TTC bus service linking directly to Yonge-Sheppard Subway Station. Highway 401 access lies just 400 metres away, ensuring seamless commuting throughout the Greater Toronto Area.
Shopping and Culture: The nearby Yonge Sheppard Centre provides comprehensive shopping, while Cineplex Cinemas Empress Walk offers entertainment. Cultural enrichment comes through visits to the historic Gibson House Museum.
Education: Families benefit from proximity to specialized institutions including Cardinal Carter Academy for the Arts, Claude Watson School for the Arts, and quality private Montessori schools.
6 - Lifestyle Near Skymark at Avondale
The neighbourhood surrounding Skymark at Avondale presents an ideal suburban-urban blend that attracts both corporate professionals and growing families. This pet-friendly community balances high-density residential living with accessible green spaces and family amenities.
Daily conveniences include nearby Starbucks for morning coffee and Rabba Fine Foods for groceries. The area maintains a strong rental market, particularly appealing to professionals working in North York's expanding corporate corridor who value both urban accessibility and residential tranquility.
7 - About the Developer
Tridel has established itself as one of Canada's premier condominium developers, with an extensive portfolio of large-scale residential projects throughout the Greater Toronto Area. The company's reputation for quality construction and thoughtful design has made it a trusted name in high-rise development.
Hullmark Developments specializes in comprehensive city-building initiatives and sophisticated mixed-use developments. Known for strategic partnerships on major urban projects, the company consistently contributes to creating vibrant residential communities across Toronto's evolving landscape.
Active Units


Neighborhood
Building Sales History
May 2026 — 2 Listed | 2 Sold
111 days on market
MLS® # C12734434
May 17, 2026
Sold
Jan 28, 2026
Listed For Sale
$509,900
42 days on market
MLS® # C12944666
May 14, 2026
Sold
Apr 1, 2026
Listed For Sale
$520,000
Apr 2026 — 1 Listed | 0 Sold
123 days on market
MLS® # C12984276
Apr 10, 2026
New
Apr 10, 2026
Listed For Sale
$489,000
Mar 2026 — 1 Listed | 0 Sold
70 days on market
MLS® # C12715004
Mar 31, 2026
Terminated
Jan 20, 2026
Listed For Sale
$545,900
Willowdale East Insights

Sale Price
Average
Median
AS SEEN IN

FOLLOW US
USEFUL LINKS
Contact Us
