
Minto 775 King West
775 King St W, Downtown
Features
Request more info
Price/Sqft Range
545 sqft - 1823 sqft
Avg Price/Sqft
$850 / sq. ft.
Completed
Built: 2013
Building Scale
Floors: 17 | Total Units: 352
Building Details
Building Type
High-Rise condo
Property Management
Built in 2013
Condo Corp
TSCC-2320
Date Registered
Jul 9, 2013
Maintenance Fees Include
Air Conditioning
Common Element
Building Insurance
Description
1 - About Minto 775 King West
775 King St W & 78 Tecumseth St, Toronto
Niagara, King West (Downtown Toronto)
- Storeys: 17
- Units: 352
- Year Built: 2013
- Builder: Minto Communities
- Building Type: High-Rise Condo
- Suite Sizes: 545 sqft – 1823 sqft
- Average Price: $850 / sq. ft.
2 - Overview of Minto 775 King West
Minto 775 is a condominium complex consisting of 12 and 17-storey towers connected by a five-storey podium. Designed by Hariri Pontarini Architects, the facade uses red brick on the lower levels to match local heritage architecture, while the upper storeys feature glass and metal cladding.
Registered in July 2013, the development was the first in Toronto to achieve LEED Gold candidacy and meet Toronto Green Standard Tier 2 requirements. The infrastructure was engineered to exceed energy efficiency models while maintaining a high-density urban footprint.
Floor plans utilize open-concept layouts with large-scale glazing throughout. The project serves as an example of mid-to-high-rise intensification within the Niagara neighbourhood.
3 - Suite Sizes & Value
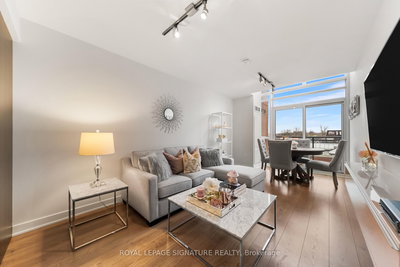
Residential units range from 545 to 1,823 square feet with ceiling heights of 8 to 10 feet. Suites feature floor-to-ceiling windows, expansive glazing, and private balconies.
Select penthouse configurations use a soft loft aesthetic with exposed concrete pillars and architectural floating staircases that serve both functional and design purposes.
The building maintains an Average Price: $850 / sq. ft., positioning it as a high-specification option relative to newer developments in the immediate King West area.
4 - Building Amenities & Features
- 24-hour concierge
- Fitness centre
- Party room and lounge
- Rooftop terrace with BBQs
- Private theatre
- Guest suite
- Meeting rooms
- Bike room
- Garden
- Elevator access
5 - Location Highlights
- Primary Intersection: King St W and Tecumseth St, west of King and Bathurst
- Local Amenities: Simit & Chai Bakery Cafe and Tim Hortons (720 King St W)
- Nightlife & Dining: Close proximity to the King West dining and entertainment district
- Walkability: High walk score with direct access to the financial district and downtown core
6 - Lifestyle Near Minto 775 King West
The Niagara and King West area is a high-density urban environment that attracts young professionals and first-time buyers who prioritize proximity to employment centres and evening entertainment.
The streetscape blends historic industrial buildings with modern glass condominiums. Residents benefit from the 24-hour King streetcar line, providing convenient transit access across the downtown corridor.
7 - About the Developer
Minto Communities, a division of Minto Group Inc., is a Toronto-based developer specializing in sustainable construction and energy-efficient building practices.
For the Minto 775 project, the developer diverted 78% of construction waste from landfills and incorporated water-efficient fixtures designed to ensure long-term resource conservation throughout the building's lifespan.

Neighborhood
Building Sales History
Jun 2026 — 1 Listed | 0 Sold
140 days on market
MLS® # C12671758
Jun 1, 2026
Sold Conditionally
Jan 7, 2026
Listed For Sale
$499,999
May 2026 — 1 Listed | 0 Sold
23 days on market
MLS® # C13020828
May 15, 2026
Sold Conditionally
Apr 20, 2026
Listed For Sale
$599,900
Niagara Insights

Sale Price
Average
Median
AS SEEN IN

FOLLOW US
USEFUL LINKS
Contact Us
