
College Park South Tower
761 Bay St, Downtown
Features
Request more info
Price/Sqft Range
512 sqft - 3843 sqft
Avg Price/Sqft
$939 / sq. ft.
Completed
Built: 2008
Building Scale
Floors: 46 | Total Units: 541
Building Details
Building Type
High-Rise condo
Property Management
Built in 2008
Condo Corp
TSCC-1961
Date Registered
Aug 29, 2008
Maintenance Fees Include
Air Conditioning
Common Element
Heat
Building Insurance
Water
Description
1 - About College Park South Tower
Address: 761 Bay St, Toronto
Neighbourhood: Bay Street Corridor, Downtown Toronto
Storeys: 46
Units: 541
Built Year: 2008
Builder: Canderel Stoneridge
Building Type: High-Rise Condo
Suite Sizes: 512 sqft - 3843 sqft
Average Price: $939 / sq. ft.
2 - Overview of College Park South Tower
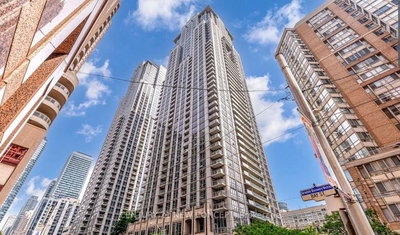
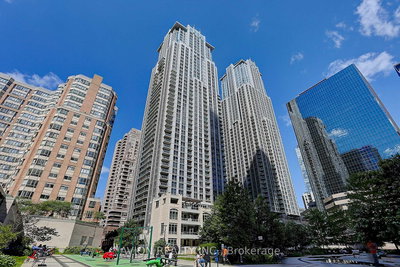
Completed in 2008, College Park South Tower represents the second phase of the Residences of College Park development. This 46-storey high-rise was designed by Graziani + Corazza Architects Inc. using a contemporary steel and glass design approach.
An enclosed bridge physically connects the South Tower to the North Tower at 763 Bay Street. This architectural feature houses shared residential amenities and enables interior circulation between the two buildings.
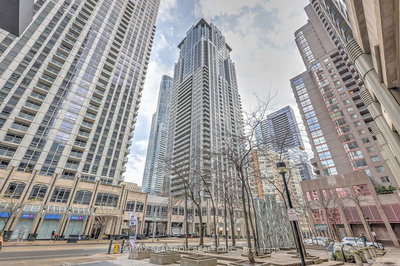
The tower stands adjacent to the historic 1930s Art Deco College Park building, providing direct interior access to retail and transit concourses through the residential lobby. This integration creates seamless connectivity for residents moving between their homes and the broader downtown infrastructure.
3 - Suite Sizes & Value
Floor plans range from compact 512-square-foot units to expansive 3,843-square-foot residences. Interior finishes showcase marble, granite, and hardwood flooring throughout the suites. Most units include private balconies or terraces along with integrated breakfast bars for convenient dining.
The building maintains an Average Price: $939 / sq. ft., reflecting its premium position within the Bay Street Corridor. The diverse range of unit sizes accommodates various residential needs, from urban pied-à-terres to spacious multi-bedroom family homes.
4 - Building Amenities & Features
The 18,000-square-foot Parkview Club recreation centre serves as the building's flagship amenity. Residents enjoy a full indoor lap pool with whirlpool facilities, along with yoga studio and comprehensive exercise facilities.
Additional recreational spaces include multiple game rooms and a rooftop garden providing outdoor respite. The building operates with 24/7 concierge and security services for resident convenience and safety.
Direct underground access to College Park Mall provides immediate retail access, including an on-site 24-hour Metro supermarket and various retail services without leaving the complex.
5 - Location Highlights
Transit: Direct underground access to College Street Station on the Yonge-University subway line eliminates weather exposure during commutes.
Parks: The building sits adjacent to Barbara Ann Scott Park, with Queen's Park accessible within walking distance for recreational activities.
Shopping: Immediate access to College Park Mall includes Metro, Sobeys, and Loblaws for daily necessities. The Toronto Eaton Centre provides expanded shopping options within walking distance.
Institutional: The location offers proximity to the University Avenue Discovery District, five major hospitals, and two universities, making it ideal for healthcare and academic professionals.
Historic Sites: The building neighbours the preserved 1930s Art Deco College Park department store building, adding architectural heritage to the immediate area.
6 - Lifestyle Near College Park South Tower
Living at 761 Bay Street centres on elevator-access convenience that appeals particularly to urban professionals, academics, and medical personnel. The building's design prioritizes seamless indoor connectivity to essential services and transportation.
Residents benefit from 24-hour retail access and direct subway connectivity without leaving the complex. This infrastructure reduces dependency on outdoor travel for daily necessities, particularly valuable during Toronto's winter months.
The strategic positioning near the Financial District and University Avenue Discovery District supports walkable, transit-oriented urban living while maintaining access to downtown Toronto's employment and cultural centres.
7 - About the Developer
Canderel Stoneridge developed College Park South Tower as part of their portfolio of high-density residential projects throughout Toronto. Their development experience includes notable projects such as Massey Harris Lofts, DNA 1, and DNA 2.
The firm has established expertise in integrating residential towers with retail and transit infrastructure, as demonstrated through the College Park development's seamless connection to shopping and subway access.
Active Units






Neighborhood
Building Sales History
Jun 2026 — 1 Listed | 0 Sold
38 days on market
MLS® # C13045544
Jun 2, 2026
Terminated
Apr 26, 2026
Listed For Sale
$618,000
May 2026 — 3 Listed | 2 Sold
16 days on market
MLS® # C13028306
May 20, 2026
Sold
Apr 22, 2026
Listed For Sale
$579,000
80 days on market
MLS® # C12792348
May 8, 2026
Terminated
Feb 17, 2026
Listed For Sale
$548,000
30 days on market
MLS® # C12962582
May 7, 2026
Sold
Apr 7, 2026
Listed For Sale
$969,000
Apr 2026 — 5 Listed | 1 Sold
23 days on market
MLS® # C12942344
Apr 24, 2026
Sold
Apr 1, 2026
Listed For Sale
$568,000
91 days on market
MLS® # C12740938
Apr 28, 2026
Terminated
Jan 30, 2026
Listed For Sale
$779,000
40 days on market
MLS® # C12887196
Apr 25, 2026
Terminated
Mar 16, 2026
Listed For Sale
$675,000
175 days on market
MLS® # C12484932
Apr 22, 2026
Suspended
Oct 28, 2025
Listed For Sale
$699,000
129 days on market
MLS® # C12584956
Apr 6, 2026
Terminated
Nov 28, 2025
Listed For Sale
$689,000
Mar 2026 — 1 Listed | 0 Sold
103 days on market
MLS® # C12562234
Mar 1, 2026
Terminated
Nov 20, 2025
Listed For Sale
$899,000
Feb 2026 — 1 Listed | 1 Sold
50 days on market
MLS® # C12678876
Feb 28, 2026
Sold
Jan 9, 2026
Listed For Sale
$1,130,000
Bay Street Corridor Insights

Sale Price
Average
Median
AS SEEN IN

FOLLOW US
USEFUL LINKS
Contact Us
