
Queen 75
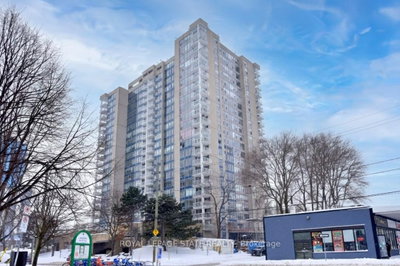
75 Queen St N, Hamilton City
Features
Request more info
Price/Sqft Range
1200 sqft - 1399 sqft
Avg Price/Sqft
$423 / sq. ft.
Completed
Built: 1977
Building Scale
Floors: 23 | Total Units: 162
Building Details
Building Type
High-Rise condo
Property Management
Built in 1977
Condo Corp
WCC-45
Date Registered
Mar 16, 1977
Maintenance Fees Include
Cable TV
Common Element
Building Insurance
Parking
Water
Description
About Queen 75
- Address: 75 Queen St N, Hamilton
- Neighbourhood: Strathcona
- Storeys: 23
- Units: 162
- Built Year: 1977
- Builder: Tedlar Construction Limited
- Building Type: High-Rise Condo
- Suite Sizes: 949 to 1,682 sq. ft.
- Average Price: $N/A / sq. ft.
Overview of Queen 75
Queen 75 is a residential tower located in Hamilton's urban core. This 23-storey high-rise was purpose-built as a condominium in 1977 rather than converted from a commercial structure.
The building contains 162 units and serves as an alternative to the smaller footprints of newer developments. It features a high-density design typical of late-1970s urban construction.
The structure provides a central location near city infrastructure. Purpose-built layouts and systems were designed specifically for residential use.
Suite Sizes & Value
Suites range from 949 to 1,682 square feet. Floor plans primarily feature two and three-bedroom configurations with more interior space than modern downtown standards.
Maintenance fees are approximately $0.87 per square foot. This cost includes building insurance, water, and cable TV.
Building Amenities & Features
- Indoor pool and sauna
- Gym and exercise room
- Outdoor tennis court
- Party and meeting room
- Recreation room
- On-site car wash
- Visitor parking
Location Highlights
- Parks & Green Spaces: Victoria Park, Garry Hill Memorial Park, and York Boulevard Parkette.
- Transit: Access to the York/Queen bus stop serving Plains-Fairview routes.
- Landmarks & Entertainment: Staircase Cafe Theatre, Hamilton Place Theatre, and the Hamilton Military Museum.
- Shopping: Jackson Square, Main Hess Mall, and Hamilton City Centre.
- Dining: La Luna at Queen, K W BBQ Kitchen, and McQueen's.
- Groceries: Goodness Me! Natural Food Market and B & T Food.
Lifestyle Near Queen 75
Residents have access to an urban lifestyle in downtown Hamilton. The location is near theatres, museums, and the dining venues of Hess Village.
Major retail hubs like Jackson Square are a two-minute drive from the building. The area is defined by its proximity to cultural and social infrastructure.
About the Developer
Tedlar Construction Limited developed Queen 75. Completed in 1977, the project reflects the builder's focus on high-density residential construction in Hamilton's downtown corridor.
Building Sales History
Mar 2026 — 1 Listed | 1 Sold
35 days on market
MLS® # X12736546
Mar 5, 2026
Sold
Jan 28, 2026
Listed For Sale
$549,900
Strathcona Insights

Sale Price
Average
Median
AS SEEN IN

FOLLOW US
USEFUL LINKS
Contact Us
