
The Summit
725 King St W, Downtown
Features
Request more info
Price/Sqft Range
634 sqft - 1067 sqft
Avg Price/Sqft
$774 / sq. ft.
Completed
Built: 1985
Building Scale
Floors: 13 | Total Units: 160
Building Details
Building Type
High-Rise condo
Property Management
Built in 1985
Condo Corp
MTCC-681
Date Registered
Aug 29, 1985
Maintenance Fees Include
Air Conditioning
Common Element
Building Insurance
Parking
Water
Description
1 - About The Summit
- Address: 725 King St W, Toronto
- Neighbourhood: Niagara, Downtown Toronto
- Storeys: 13
- Units: 160
- Year Built: 1985
- Builder: Toddglen Construction and Creson Investments
- Style: High-rise condo
- Suite Sizes: 602 - 1,148 sq ft
- Average Price: $774 / sq. ft.
2 - Overview of The Summit
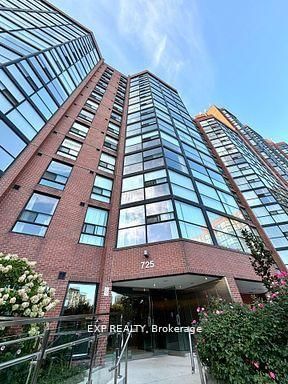
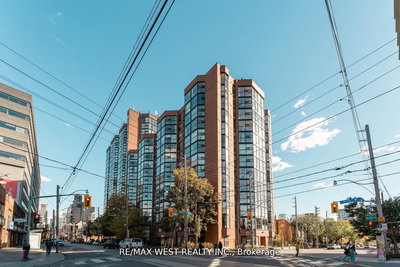
The Summit stands as a 13-storey high-rise at 725 King St W, representing the final phase of a three-building residential complex completed in 1985. This development played a pivotal role in transforming King West from its industrial warehouse origins into a thriving residential neighbourhood.
The building's brick and glass facade reflects the architectural style of the mid-1980s, offering a distinctive alternative to today's glass tower developments and creating a more human-scaled streetscape. This design established an important residential presence in the Niagara corridor.
The project introduced comprehensive amenities to what was previously a manufacturing zone and has maintained a reputation for excellent upkeep throughout its history. Shelter Canadian Properties Ltd. currently manages the property.
3 - Suite Sizes & Value
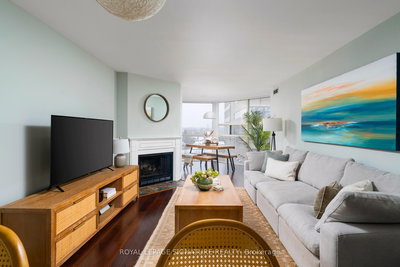
Units range from 602 to 1,148 square feet, featuring layouts that include junior one-bedrooms, one-bedrooms, and two-bedroom plus den configurations. Each suite incorporates floor-to-ceiling windows that maximize natural light throughout the living spaces.
At $774 / sq. ft., The Summit presents exceptional value within the downtown core. These generous floor plans significantly exceed the square footage typically found in contemporary downtown developments, making them particularly attractive to buyers seeking space and affordability.
4 - Building Amenities & Features
- Indoor pool
- Outdoor pool
- Squash court
- Private theatre
- Summit courtyard
- Summit Dog Park
- Floor-to-ceiling windows
5 - Location Highlights
- Parks: Summit courtyard, Summit Dog Park, and Musée Parkette
- Landmarks: Rogers Centre, CN Tower, and the Metro Toronto Convention Centre
- Transit: King Street streetcar access at the Tecumseth Street intersection
- Education: University of Toronto and Toronto Metropolitan University (3.3 km)
- Daily Essentials: The Kitchen Table, Harrington Fine Foods, Shoppers Drug Mart, Scotiabank, and RBC
6 - Lifestyle Near The Summit
The neighbourhood blends the character of its industrial heritage with the vibrancy of the nearby Entertainment District, creating a unique urban living environment that fosters long-term community connections.
The building has historically attracted professional athletes from the Toronto Maple Leafs and Blue Jays, testament to its desirable location and amenities. Today's residents include professionals and families who particularly value the dual swimming pool facilities and the building's established community atmosphere.
Cultural attractions within walking distance include the Birch Contemporary art gallery, while the area offers diverse nightlife options and boutique shopping experiences.
7 - About the Developer
The Summit was developed through a joint venture between Toddglen Construction and Creson Investments in 1985. These developers were among the pioneers in transforming the King West manufacturing corridor into a residential destination, helping to establish the area's current character. The property is professionally managed by Shelter Canadian Properties Ltd.
Active Units





Neighborhood
Building Sales History
Jun 2026 — 2 Listed | 1 Sold
46 days on market
MLS® # C13025530
Jun 5, 2026
Terminated
Apr 21, 2026
Listed For Sale
$499,000
35 days on market
MLS® # C13040382
Jun 1, 2026
Sold
Apr 24, 2026
Listed For Sale
$505,000
May 2026 — 1 Listed | 0 Sold
33 days on market
MLS® # C13015630
May 21, 2026
Suspended
Apr 18, 2026
Listed For Sale
$479,000
Apr 2026 — 6 Listed | 0 Sold
5 days on market
MLS® # C13036662
Apr 28, 2026
Terminated
Apr 23, 2026
Listed For Sale
$404,900
46 days on market
MLS® # C12861188
Apr 24, 2026
Terminated
Mar 9, 2026
Listed For Sale
$519,800
9 days on market
MLS® # C12996486
Apr 23, 2026
Terminated
Apr 14, 2026
Listed For Sale
$439,900
56 days on market
MLS® # C12816236
Apr 21, 2026
Terminated
Feb 24, 2026
Listed For Sale
$529,000
31 days on market
MLS® # C12894808
Apr 18, 2026
Suspended
Mar 18, 2026
Listed For Sale
$479,000
18 days on market
MLS® # C12930482
Apr 14, 2026
Terminated
Mar 27, 2026
Listed For Sale
$449,900
Mar 2026 — 1 Listed | 0 Sold
37 days on market
MLS® # C12770796
Mar 18, 2026
Suspended
Feb 9, 2026
Listed For Sale
$499,000
Niagara Insights

Sale Price
Average
Median
AS SEEN IN

FOLLOW US
USEFUL LINKS
Contact Us
