
Parkside Tower
7165 Yonge St, Markham
Features
Request more info
Price/Sqft Range
485 sqft - 1250 sqft
Avg Price/Sqft
$852 / sq. ft.
Completed
Built: 2015
Building Scale
Floors: 27 | Total Units: 521
Building Details
Building Type
High-Rise condo
Property Management
Built in 2015
Condo Corp
YRCC-1296
Date Registered
Sep 17, 2015
Maintenance Fees Include
Air Conditioning
Common Element
Heat
Building Insurance
Parking
Water
Description
1 - About Parkside Tower
- Address: 7165 Yonge St & 7167 Yonge St, Thornhill
- Neighbourhood: Grandview, Markham, York
- Storeys: 27 floors
- Units: 521 units
- Built Year: 2015
- Builder: Liberty Development Corporation
- Building Type: High-Rise condo
- Suite Sizes: 485 sqft - 1250 sqft
- Average Price: $852 / sq. ft.
2 - Overview of Parkside Tower
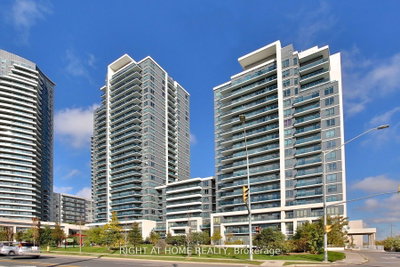
Completed in 2015, Parkside Tower stands as a contemporary high-rise residential development positioned near Yonge Street and Finch. This purpose-built condominium represents modern construction rather than a converted building.
The 27-storey structure houses 521 residential units within Thornhill's Grandview neighbourhood. The development delivers urban-style density while maintaining its suburban context in York Region.
Built with glass and steel construction typical of mid-2010s architecture, Parkside Tower functions as a prominent residential marker along the established Yonge Street corridor.
3 - Suite Sizes & Value
Residential units at Parkside Tower span from 485 square feet to 1,250 square feet, creating options for diverse living arrangements from young professionals to growing families.
Average Price: $852 / sq. ft.
This pricing structure aligns competitively within the broader Markham real estate market. The range of unit sizes creates accessible entry points for various buyer segments.
The valuation reflects the building's relatively recent construction and strategic positioning along major transportation infrastructure on Yonge Street.
4 - Building Amenities & Features
- Fitness & Wellness: Gym/exercise room, indoor swimming pool, and sauna
- Social & Leisure: Party room, meeting/function room, and games/recreation room
- Resident Services: 24-hour concierge, security guard, and guest suites
- Maintenance Inclusions: Monthly fees cover air conditioning, heat, water, parking, and common element maintenance
5 - Location Highlights
- Transit: Direct access to the Doncaster Av / Yonge St bus stop and Route Milliken transit line
- Parks & Green Space: Walking distance to Sir Watson Watt Park, Grandview Park, Winding Lane Park, and YENPU Garden
- Shopping & Groceries: Close proximity to Galleria Supermarket, Four Seasons grocery store, North Yonge Market Place, and RH Europa Deli
- Dining & Cafes: Nearby Coffee Box, Bellafornia Bakery Cafe & Bar, and Rumors Bar Bistro
- Health Services: Three-minute walk to Enhanced Care Medical Clinic
- Education: Near Thornhill Secondary School, Newtonbrook Secondary School, and Lillian Public School
- Culture: Walking distance to Toranj Gallery, Chateau Antique Gallery, and Felicity Art
6 - Lifestyle Near Parkside Tower
The Grandview neighbourhood offers a lifestyle centered on professional convenience and established community infrastructure. Residents enjoy walkable access to essential services, including medical facilities and grocery shopping within the immediate area.
Multiple parks, including Sir Watson Watt Park and Winding Lane Park, provide recreational opportunities and green space throughout the Yonge Street corridor. These amenities support active living within the suburban framework.
The location appeals to residents seeking reliable infrastructure and connectivity. The neighbourhood balances residential density with direct transit access and proximity to local cultural venues.
7 - About the Developer
Parkside Tower was developed by Liberty Development Corporation, a significant presence in Greater Toronto Area real estate development. The company specializes in large-scale residential and commercial construction projects.
Liberty Development Corporation has established a portfolio of high-rise developments throughout Markham and Thornhill. Their experience includes multiple densification projects that have shaped residential growth across York Region.
Active Units
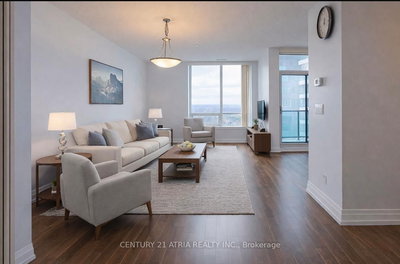


Building Sales History
Jul 2026 — 2 Listed | 0 Sold
105 days on market
MLS® # N12891154
Jul 1, 2026
Expired
Mar 17, 2026
Listed For Sale
$688,000
159 days on market
MLS® # N12721334
Jul 1, 2026
Expired
Jan 22, 2026
Listed For Sale
$540,000
Jun 2026 — 1 Listed | 0 Sold
92 days on market
MLS® # N12921754
Jun 26, 2026
Expired
Mar 25, 2026
Listed For Sale
$999,000
Apr 2026 — 3 Listed | 3 Sold
16 days on market
MLS® # N12918256
Apr 22, 2026
Sold
Mar 25, 2026
Listed For Sale
$459,000
17 days on market
MLS® # N12909310
Apr 11, 2026
Sold
Mar 23, 2026
Listed For Sale
$549,900
27 days on market
MLS® # N12871146
Apr 8, 2026
Sold
Mar 11, 2026
Listed For Sale
$578,000
Grandview Insights

Sale Price
Average
Median
AS SEEN IN

FOLLOW US
USEFUL LINKS
Contact Us
