
The Liberties I & II
711 Bay St, Downtown
Features
Request more info
Price/Sqft Range
500 sqft - 1352 sqft
Avg Price/Sqft
$733 / sq. ft.
Completed
Built: 1990
Building Scale
Floors: 20 | Total Units: 372
Building Details
Building Type
High-Rise condo
Property Management
Built in 1990
Condo Corp
MTCC-901
Date Registered
Jul 13, 1990
Maintenance Fees Include
Cable TV
Air Conditioning
Common Element
Heat
Hydro
Building Insurance
Water
Description
1 - About The Liberties I & II
- Address: 711 Bay St & 717 Bay St, Toronto
- Neighbourhood: Bay Street Corridor
- Storeys: 20
- Units: 372
- Year Built: 1990
- Builder: H&R Developments
- Building Type: High-Rise condo
- Suite Sizes: 500 sq. ft. - 1352 sq. ft.
- Average Price: $733 / sq. ft.
2 - Overview of The Liberties I & II
The Liberties I & II stands as a high-rise condominium complex at the prominent intersection of Bay and Gerrard Streets. Completed in 1990, this development was purpose-built as a residential project rather than converted from another use. The property comprises two towers that were originally part of a larger three-tower development in the Bay Street Corridor.
The complex features a distinctive gatehouse that creates an enclosed private courtyard, providing residents with an exclusive outdoor space in the heart of downtown. The main entrance showcases a renovated New York-style lobby that has been extensively updated while maintaining its classic character. Throughout the building, common areas have been modernized to reflect contemporary standards.
Built using traditional construction materials, the design prioritized generous interior volumes and thoughtful space planning. The floor plans emphasize privacy and separation between rooms, offering a refreshing alternative to the open-concept transparency common in today's glass tower developments.
3 - Suite Sizes & Value
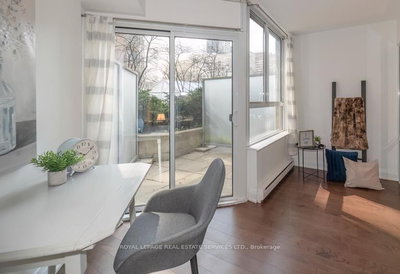
Residences at The Liberties I & II offer substantial living space by downtown standards, ranging from compact 500-square-foot junior one-bedrooms to expansive 1,352-square-foot two-bedroom plus den or solarium layouts. These generous proportions provide residents with significantly more space than typical modern downtown developments.
The thoughtfully designed floor plans accommodate features like solariums, defined kitchen areas, and private terraces. Rather than following the current trend toward studio-style open layouts, these suites create distinct zones for living, dining, and sleeping, maximizing the functionality of each square foot.
At an average price of $733 per square foot, The Liberties I & II presents exceptional value compared to surrounding glass towers. This competitive pricing enables buyers to secure substantially more living space while maintaining a prime downtown address.
4 - Building Amenities & Features
- Fitness centre with modern equipment
- Indoor swimming pool for year-round use
- Relaxing sauna and jacuzzi facilities
- Unique indoor jogging track
- Rooftop deck and terrace with barbecue facilities
- 24-hour security gatehouse with concierge services
- Party room for entertaining
- Professional meeting room
- Billiards room for recreation
- Secure indoor parking garage
- Convenient bike storage
- Comprehensive monthly maintenance fees covering heat, hydro, water, and air conditioning
5 - Location Highlights
The Liberties I & II enjoys an enviable position with TTC access directly at the front entrance and easy walking access to College subway station. Residents benefit from immediate proximity to College Park, featuring the Barbara Ann Scott Ice Trail and the peaceful Lord and Lady Martonmere Gardens.
The location places residents across the street from the University of Toronto Medical School and the College of Physicians and Surgeons, while Toronto Metropolitan University and Toronto General Hospital are within comfortable walking distance. Daily conveniences include quick access to the Eaton Centre, vibrant Yonge-Dundas Square, and the upscale shopping and dining of Yorkville.
Adding to the convenience, a Fine Food Market grocery store operates at ground level within the building, eliminating the need to travel for everyday essentials.
6 - Lifestyle Near The Liberties I & II
The Bay and Gerrard area attracts professionals from Toronto's financial and medical communities who value the neighbourhood's walkability and central location. The area ranks as a walker's paradise, enabling residents to commute on foot to positions in the Financial District or at the hospital complexes along University Avenue.
This urban setting provides immediate access to diverse dining options and essential services, supporting an efficient city lifestyle. The central location particularly appeals to professionals who prioritize proximity to Toronto's business and institutional core, making it possible to maintain a true walk-to-work routine.
7 - About the Developer
H&R Developments constructed The Liberties I & II, bringing their reputation for substantial residential projects to this Bay Street Corridor location. Known throughout Toronto for creating large-scale condominium developments that emphasize long-term value, H&R Developments applied their expertise in durable construction and practical urban design to deliver a building that continues to serve residents well more than three decades after completion.


Building Sales History
May 2026 — 1 Listed | 0 Sold
38 days on market
MLS® # C12993234
May 21, 2026
Terminated
Apr 13, 2026
Listed For Sale
$629,900
Mar 2026 — 2 Listed | 1 Sold
42 days on market
MLS® # C12779424
Mar 26, 2026
Sold
Feb 11, 2026
Listed For Sale
$715,000
67 days on market
MLS® # C12651568
Mar 6, 2026
Terminated
Dec 29, 2025
Listed For Sale
$424,999
Bay Street Corridor Insights

Sale Price
Average
Median
AS SEEN IN

FOLLOW US
USEFUL LINKS
Contact Us
