
Mansions of Humberwood
710 Humberwood Blvd, Etobicoke
Features
Request more info
Price/Sqft Range
605 sqft - 1480 sqft
Avg Price/Sqft
$651 / sq. ft.
Completed
Built: 2006
Building Scale
Floors: 29 | Total Units: 449
Building Details
Building Type
High-Rise condo
Property Management
Built in 2006
Condo Corp
TSCC-1761
Date Registered
Apr 13, 2006
Maintenance Fees Include
Air Conditioning
Common Element
Heat
Building Insurance
Parking
Water
Description
1 - About Mansions of Humberwood
- Address: 710 Humberwood Blvd, Etobicoke
- Neighbourhood: West Humber-Clairville
- Developer: Tridel
- Year Built: 2006
- Storeys: 29
- Units: 449
- Building Type: High-rise condo
- Suite Sizes: 605 sqft - 1480 sqft
- Average Price: $651 / sq. ft.
2 - Overview of Mansions of Humberwood
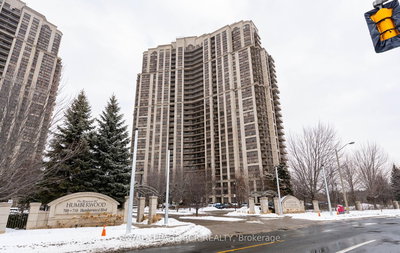
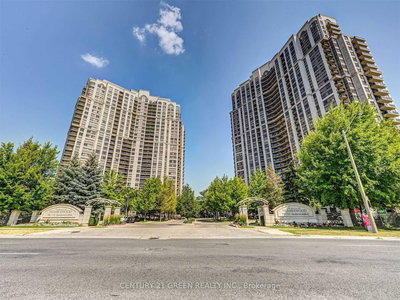
Completed in 2006, Mansions of Humberwood stands as a purpose-built concrete high-rise in West Humber-Clairville. The 29-storey tower showcases the architectural design of Rafael & Bigauskas Architects.
Positioned on beautifully landscaped grounds, the building offers open balconies for all 449 residential units. These outdoor spaces provide residents with views of the surrounding conservation lands and Toronto's urban skyline.
The structure combines glass and concrete construction to deliver lasting durability. The building's strategic orientation maximizes natural light throughout the residential spaces.
3 - Suite Sizes & Value
Residential units span from 605 to 1,480 square feet, featuring one-to-three-bedroom layouts with many including dens suitable for home offices. Interior designs emphasize open-concept kitchens and living areas that optimize functional living space.
The development maintains an Average Price: $651 / sq. ft., positioning it competitively within Etobicoke's high-rise condominium market. The concrete construction methodology provides residents with long-term structural reliability and sound insulation.
4 - Building Amenities & Features
- Indoor swimming pool with sauna and whirlpool
- Gym and exercise room for fitness enthusiasts
- Tennis court for recreational activities
- 24/7 concierge and security services
- Guest suites for visiting family and friends
- Party room and meeting/function room for social gatherings
- Parking garage with visitor parking availability
- FibreStream internet for high-speed connectivity
- Enter-phone system and elevator access throughout
- Pet restrictions apply - inquire for specific policies
5 - Location Highlights
- Transit: Positioned steps from a TTC Bus Stop with connections to the broader regional transit network
- Education: Walking distance to the University of Guelph-Humber campus
- Green Space: Close proximity to Indian Line Park, Humber Arboretum, and Valley Sports Field
- Major Intersection: Convenient access to Rexdale Blvd and Humberwood Blvd
- Essential Services: Hospital, public library, schools, and places of worship all within the immediate area
6 - Lifestyle Near Mansions of Humberwood
West Humber-Clairville offers residents an exceptional living experience characterized by extensive landscaped outdoor spaces and pristine conservation lands. The neighbourhood appeals particularly to golf enthusiasts and those seeking a resort-style lifestyle within the city.
The community welcomes families, working professionals, and a vibrant student population from the nearby university. While a vehicle proves beneficial for daily errands, the area maintains excellent transit scores for commuters traveling downtown.
Residents enjoy immediate access to regional trails and expansive parklands that enhance outdoor recreational opportunities. The university's presence contributes to the area's dynamic atmosphere and supports robust transit connections.
7 - About the Developer
Tridel was founded in 1934 by Jack DelZotto and has successfully delivered over 80,000 homes throughout the Greater Toronto Area. The company distinguished itself as an early adopter of the Ontario Condominium Act and continues to lead the industry in innovation.
Tridel has earned recognition for its commitment to luxury high-rise construction and maintains a reputation for excellence in property management services across its portfolio.
Active Units






Neighborhood
Building Sales History
Jul 2026 — 3 Listed | 0 Sold
116 days on market
MLS® # W12971722
Jul 17, 2026
New
Apr 8, 2026
Listed For Sale
$550,000
120 days on market
MLS® # W12999266
Jul 17, 2026
Price Change
Apr 15, 2026
Listed For Sale
$559,900
124 days on market
MLS® # W12984396
Jul 11, 2026
Price Change
Apr 10, 2026
Listed For Sale
$449,000
Jun 2026 — 1 Listed | 0 Sold
44 days on market
MLS® # W13015642
Jun 1, 2026
Sold Conditionally
Apr 18, 2026
Listed For Sale
$544,900
May 2026 — 3 Listed | 0 Sold
46 days on market
MLS® # W12978542
May 25, 2026
Terminated
Apr 9, 2026
Listed For Sale
$629,999
64 days on market
MLS® # W12861368
May 8, 2026
Terminated
Mar 9, 2026
Listed For Sale
$549,000
69 days on market
MLS® # W12817164
May 4, 2026
Terminated
Feb 24, 2026
Listed For Sale
$459,999
Apr 2026 — 7 Listed | 1 Sold
187 days on market
MLS® # W12466419
Apr 21, 2026
Terminated
Oct 16, 2025
Listed For Sale
$629,000
23 days on market
MLS® # W12924492
Apr 19, 2026
Sold
Mar 26, 2026
Listed For Sale
$510,000
28 days on market
MLS® # W12904214
Apr 18, 2026
Terminated
Mar 20, 2026
Listed For Sale
$565,000
36 days on market
MLS® # W12857538
Apr 13, 2026
Terminated
Mar 7, 2026
Listed For Sale
$499,900
70 days on market
MLS® # W12965788
Apr 7, 2026
New
Apr 7, 2026
Listed For Sale
$446,000
82 days on market
MLS® # W12700946
Apr 7, 2026
Terminated
Jan 15, 2026
Listed For Sale
$435,000
113 days on market
MLS® # W12610744
Apr 1, 2026
Expired
Dec 8, 2025
Listed For Sale
$575,000
Mar 2026 — 1 Listed | 1 Sold
68 days on market
MLS® # W12680504
Mar 17, 2026
Sold
Jan 9, 2026
Listed For Sale
$435,000
West Humber-Clairville Insights

Sale Price
Average
Median
AS SEEN IN

FOLLOW US
USEFUL LINKS
Contact Us
