
Portrait Condos
701 Sheppard Ave W, North York
Features
Request more info
Price/Sqft Range
520 sqft - 1717 sqft
Avg Price/Sqft
$743 / sq. ft.
Completed
Built: 2014
Building Scale
Floors: 8 | Total Units: 199
Building Details
Building Type
Mid-Rise condo
Property Management
Built in 2014
Condo Corp
TSCC-2356
Date Registered
Jan 28, 2014
Maintenance Fees Include
Air Conditioning
Common Element
Heat
Building Insurance
Parking
Water
Description
1 - About Portrait Condos
Address: 701 Sheppard Ave W, North York
Neighbourhood: Clanton Park
Storeys: 8
Units: 199
Built Year: 2014
Builder: Norstar Group
Building Type: Mid-Rise condo
Suite Sizes: 520 sqft - 1,717 sqft
Average Price: $743 / sq. ft.
2 - Overview of Portrait Condos
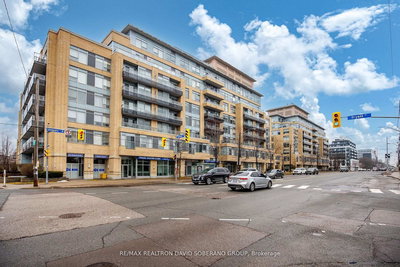
Portrait Condos is a mid-rise development located in the Clanton Park neighbourhood. Completed in 2014 by Norstar Group, the building stands eight storeys tall and contains 199 residential units. The project was designed as a boutique alternative to high-density glass towers commonly found throughout the Greater Toronto Area.
The architectural approach maintains a professional residential character along Sheppard Avenue West. Rather than pursuing maximum density, the development emphasizes security and community scale, creating an intimate living environment within North York's established residential fabric.
3 - Suite Sizes & Value
Suite sizes at Portrait Condos range from 520 sqft to 1,717 sqft, accommodating diverse residential needs. The smaller units appeal to young professionals seeking affordable urban living, while the larger suites provide spacious alternatives to traditional detached homes in the area.
This exclusive North York residence maintains an Average Price: $743 / sq. ft. Market activity demonstrates strong demand, with units typically selling within 14 to 37 days on the market, reflecting the building's desirability in the local condo market.
4 - Building Amenities & Features
Fitness & Wellness: Residents enjoy access to a fitness centre, yoga studio, and sauna for health and relaxation.
Outdoor Amenities: The common rooftop deck features BBQ facilities, patio seating, and garden areas for outdoor entertaining.
Social & Recreation: Indoor community spaces include a party room and games room for resident gatherings.
Security & Service: Comprehensive security includes concierge service, security guard presence, and enter-phone system.
Conveniences: Building features encompass guest suites, elevator access, and an underground parking garage.
Inclusive Fees: Monthly maintenance covers air conditioning, heat, water, and building insurance.
Pet Policy: The building maintains a no-pets policy.
5 - Location Highlights
Transit Connectivity: Positioned at Sheppard Ave W and Bryant St with immediate access to TTC bus routes.
Highway Access: Residents enjoy quick connectivity to Highway 401 via Avenue Road for efficient automotive commuting.
Daily Conveniences: A Tim Hortons sits directly across the street, while Sunny Variety provides grocery essentials within walking distance.
The Clanton Park location offers residents convenient access to local commerce while maintaining the quiet residential character that defines this North York neighbourhood.
6 - Lifestyle Near Portrait Condos
Living near Portrait Condos means embracing a lifestyle where security meets convenience. The Clanton Park neighbourhood provides walkable access to shops and services that give the area its distinct local character.
The building caters to residents seeking a professionally managed environment with predictable community standards. The no-pets policy and comprehensive security measures create a controlled living atmosphere suited to those prioritizing stability in their North York residence.
7 - About the Developer
Norstar Group developed Portrait Condos as part of their portfolio of mid-rise residential projects. The company focuses on creating elegant buildings that enhance neighbourhood character while providing modern lifestyle amenities for North York residents.
Their approach to Portrait Condos reflects expertise in developing boutique residential communities that serve the upscale Toronto market.
Active Units




Neighborhood
Building Sales History
Jun 2026 — 2 Listed | 0 Sold
61 days on market
MLS® # C12943896
Jun 1, 2026
Terminated
Apr 1, 2026
Listed For Sale
$429,900
109 days on market
MLS® # C12779640
Jun 1, 2026
Expired
Feb 11, 2026
Listed For Sale
$1,099,900
May 2026 — 3 Listed | 0 Sold
137 days on market
MLS® # C12676980
May 25, 2026
New
Jan 8, 2026
Listed For Sale
$749,900
17 days on market
MLS® # C13028892
May 8, 2026
Terminated
Apr 22, 2026
Listed For Sale
$555,100
191 days on market
MLS® # C12724296
May 8, 2026
Price Change
Jan 23, 2026
Listed For Sale
$499,999
Apr 2026 — 6 Listed | 2 Sold
10 days on market
MLS® # C13021724
Apr 30, 2026
Terminated
Apr 20, 2026
Listed For Sale
$599,900
49 days on market
MLS® # C12846656
Apr 23, 2026
Sold
Mar 4, 2026
Listed For Sale
$609,000
13 days on market
MLS® # C12965248
Apr 20, 2026
Terminated
Apr 7, 2026
Listed For Sale
$699,900
14 days on market
MLS® # C12919236
Apr 8, 2026
Sold
Mar 25, 2026
Listed For Sale
$579,900
48 days on market
MLS® # C12799274
Apr 7, 2026
Terminated
Feb 18, 2026
Listed For Sale
$724,900
58 days on market
MLS® # C12749498
Apr 1, 2026
Terminated
Feb 2, 2026
Listed For Sale
$439,900
Mar 2026 — 2 Listed | 0 Sold
157 days on market
MLS® # C12728110
Mar 30, 2026
New
Jan 25, 2026
Listed For Sale
$479,900
112 days on market
MLS® # C12526340
Mar 1, 2026
Expired
Nov 9, 2025
Listed For Sale
$629,000
Feb 2026 — 1 Listed | 0 Sold
12 days on market
MLS® # C12767366
Feb 18, 2026
Terminated
Feb 6, 2026
Listed For Sale
$749,900
Clanton Park Insights

Sale Price
Average
Median
AS SEEN IN

FOLLOW US
USEFUL LINKS
Contact Us
