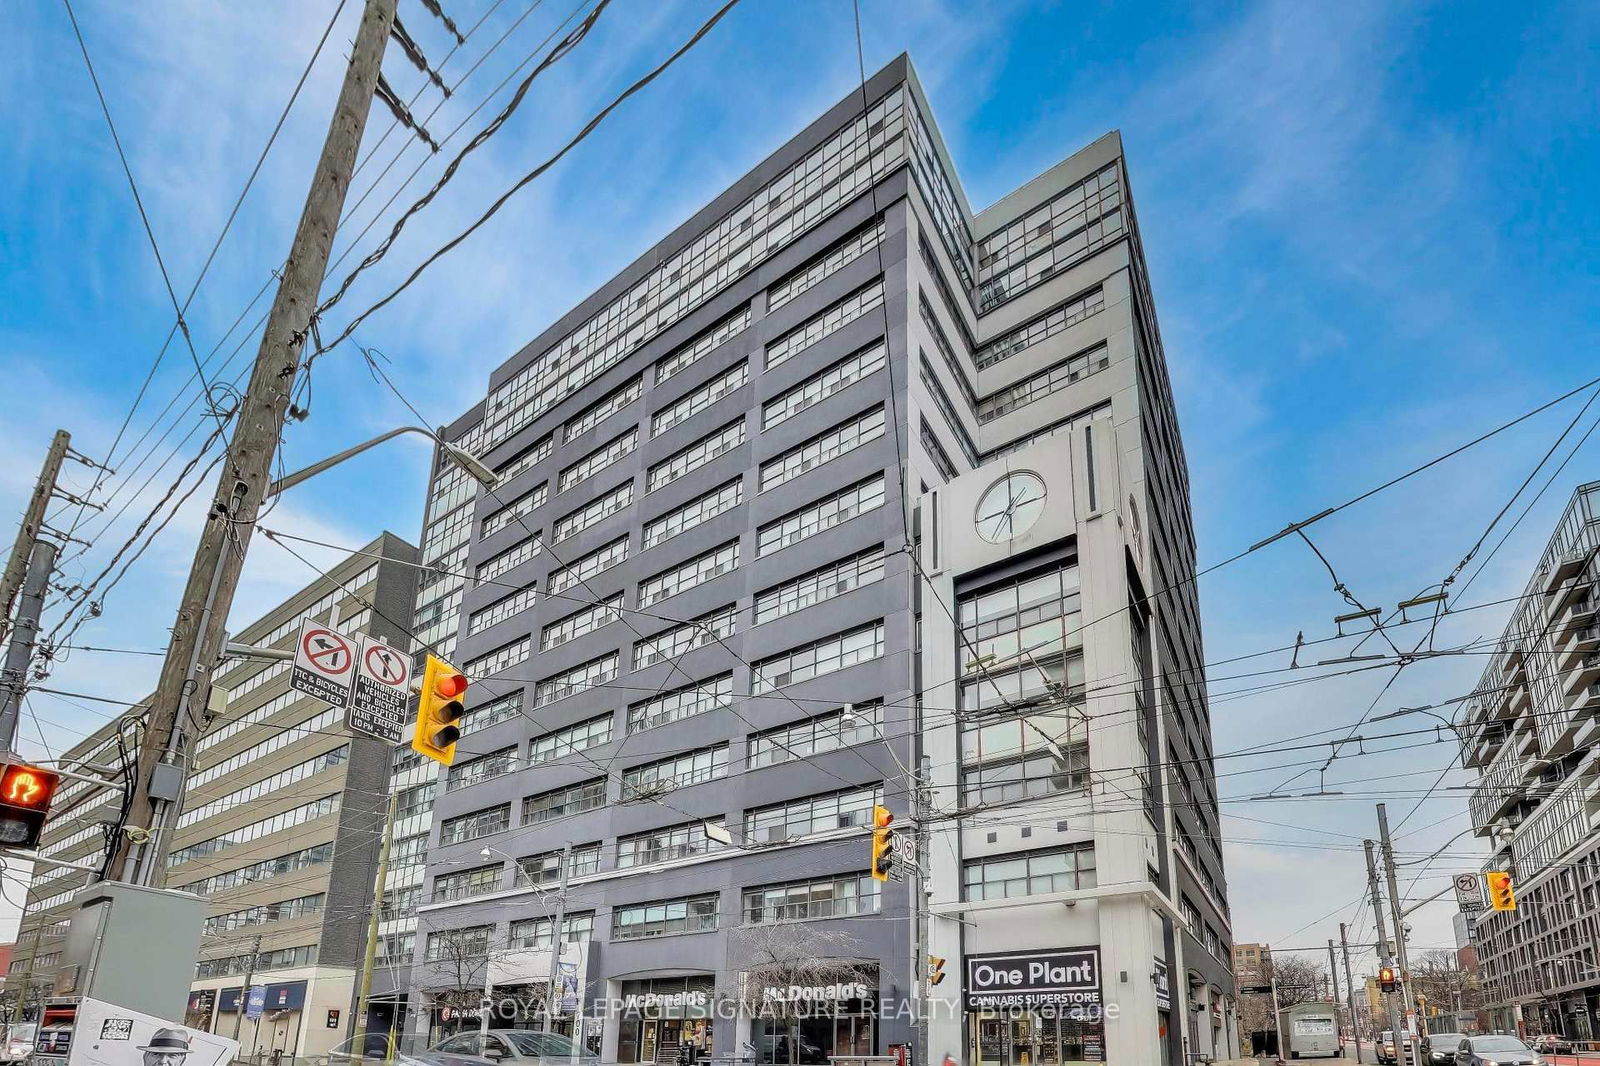
Clock Tower Lofts
700 King St, Downtown
Features
Request more info
Price/Sqft Range
674 sqft - 2717 sqft
Avg Price/Sqft
$872 / sq. ft.
Completed
Built: 2000
Building Scale
Floors: 14 | Total Units: 216
Building Details
Building Type
High-Rise condo
Property Management
Built in 2000
Condo Corp
MTCC-1353
Date Registered
Dec 8, 2000
Maintenance Fees Include
Air Conditioning
Common Element
Heat
Building Insurance
Water
Parking
Description
1 - About Clock Tower Lofts
- Address: 700 King St W, Toronto
- Neighbourhood: Niagara (Downtown Toronto)
- Storeys: 14
- Units: 216
- Year Built: 2000
- Builder: Canderel Stoneridge and Urban Group
- Building Type: High-rise hard-loft conversion
- Suite Sizes: 674 sq. ft. - 2,717 sq. ft.
- Average Price: $872 / sq. ft.
2 - Overview of Clock Tower Lofts
Clock Tower Lofts stands as a distinguished hard-loft conversion at King Street West and Bathurst Street. The structure traces its origins to the late 1890s, when it was originally constructed for the Toronto Lithographing Company, serving as a testament to the city's industrial heritage. The building's distinctive clocktower, designed by architect G.M. Miller, was added in 1907, creating the landmark feature that defines the property today.
The transformation from industrial warehouse to residential community was completed in 2000, converting the 14-storey structure into 216 sophisticated lofts. The conversion process carefully preserved the historic brick exterior while incorporating modern steel and concrete elements throughout the interior spaces. The lobby showcases industrial design motifs, featuring laser-cut steel graphics that pay homage to the building's manufacturing legacy.
The architectural character is defined by authentic loft elements, with suites featuring impressive ceiling heights of 11 to 12 feet, expansive industrial windows, and exposed brick walls that maintain the scale and character of the original warehouse structure.
3 - Suite Sizes & Value
Clock Tower Lofts offers floor plans ranging from efficient 674 square foot units to expansive 2,717 square foot layouts. These generous footprints provide residents with a spacious alternative to the contemporary glass-and-steel developments that dominate the surrounding district.
Units are currently valued at an average price of $872 / sq. ft., reflecting the premium market position of hard-loft conversions. This pricing reflects the inherent scarcity of authentic loft properties, as the supply of convertible industrial buildings remains finite compared to new-build condominium developments.
The value proposition centers on the distinctive open-concept designs and the building's original masonry and steel framework, which creates living spaces that cannot be replicated in modern construction.
4 - Building Amenities & Features
- 24-Hour Concierge: Professional front-desk staff providing comprehensive security services and package management
- Rooftop Terrace: Expansive communal outdoor space featuring panoramic city views and equipped BBQ stations for resident entertaining
- Fitness Centre: Well-appointed gym facility exclusively for resident use
- Billiards Room: Dedicated recreational space for leisure activities
- Private Party Room: Reservable venue for resident events and gatherings
- Renovated Lobby: Sophisticated entrance featuring industrial design elements and signature laser-cut steel graphics
5 - Location Highlights
- King and Bathurst Intersection: Prime positioning provides immediate access to major transit corridors and retail destinations
- High-Density Transit: Strategic location on 24-hour streetcar routes offering direct connections to the Financial District
- Trinity Bellwoods Park: Adjacent to 14.6 hectares of urban green space featuring recreational facilities and community programming
- Entertainment District: Walking distance to Toronto's premier theatre venues and cultural attractions
- Toronto Waterfront: Easy access to the Martin Goodman Trail and Lake Ontario waterfront amenities
6 - Lifestyle Near Clock Tower Lofts
The Niagara and King West neighbourhood serves as an established urban hub for working professionals. The area features a curated selection of restaurants, boutique fitness studios, and sophisticated nightlife venues within walking distance of the building.
The neighbourhood's walkable design allows residents to navigate daily activities on foot, while the surrounding industrial architecture provides an authentic backdrop for downtown living. The area maintains its creative character while offering the conveniences expected in a premium urban location.
7 - About the Developer
The Clock Tower Lofts conversion was executed by Canderel Stoneridge and Urban Group, both established players in Toronto's loft conversion market. Canderel Stoneridge gained recognition as a key participant in the city's early loft movement during the late 1990s and early 2000s.
The development team specializes in the adaptive reuse of industrial warehouses, transforming these structures into contemporary residential communities. Their approach emphasizes the preservation of architectural integrity while maintaining the historic character of original building facades, ensuring that each conversion respects the industrial heritage of Toronto's urban landscape.
Active Units




Neighborhood
Building Sales History
May 2026 — 1 Listed | 0 Sold
92 days on market
MLS® # C12978724
May 23, 2026
New
Apr 9, 2026
Listed For Sale
$649,000
Apr 2026 — 3 Listed | 0 Sold
71 days on market
MLS® # C13023004
Apr 20, 2026
New
Apr 21, 2026
Listed For Sale
$670,000
78 days on market
MLS® # C12729982
Apr 14, 2026
Terminated
Jan 26, 2026
Listed For Sale
$700,000
91 days on market
MLS® # C12677086
Apr 9, 2026
Terminated
Jan 8, 2026
Listed For Sale
$739,900
Mar 2026 — 1 Listed | 0 Sold
66 days on market
MLS® # C12653336
Mar 9, 2026
Terminated
Dec 30, 2025
Listed For Sale
$570,000
Niagara Insights

Sale Price
Average
Median
AS SEEN IN

FOLLOW US
USEFUL LINKS
Contact Us
