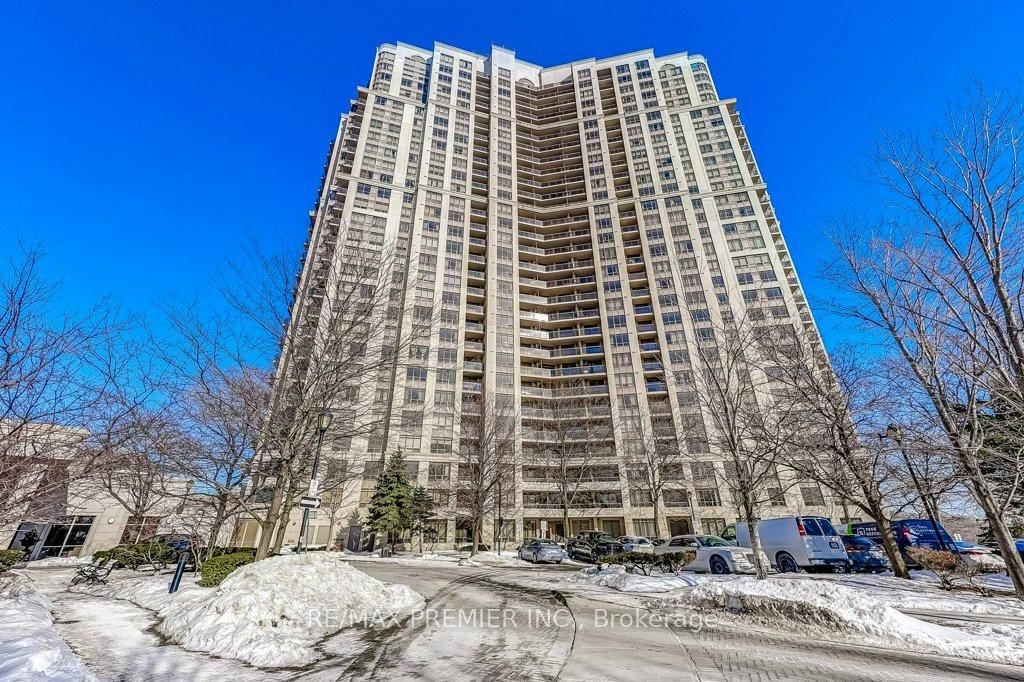
Mansions of Humberwood
700 Humberwood Blvd, Etobicoke
Features
Request more info
Price/Sqft Range
595 sqft - 1480 sqft
Avg Price/Sqft
$659 / sq. ft.
Completed
Built: 2008
Building Scale
Floors: 29 | Total Units: 471
Building Details
Building Type
High-Rise condo
Property Management
Built in 2008
Condo Corp
TSCC-1905
Date Registered
Jan 4, 2008
Maintenance Fees Include
Air Conditioning
Common Element
Heat
Building Insurance
Water
Description
1 - About Mansions of Humberwood
- Address: 700 Humberwood Blvd, Etobicoke
- Neighbourhood: West Humber-Clairville
- Storeys: 29
- Units: 471
- Built Year: 2008
- Builder: Tridel
- Building Type: High-Rise Condo
- Suite Sizes: 595 sqft - 1480 sqft
- Average Price: $659 / sq. ft.
2 - Overview of Mansions of Humberwood
Mansions of Humberwood represents the second phase of an impressive two-tower residential development in West Humber-Clairville. This 29-storey high-rise, completed in 2008, stands as a testament to modern condominium living designed by Rafael & Bigauskas Architects.
The building showcases contemporary architecture with clean lines and systematic construction methods throughout its exterior design. Interior layouts emphasize open-concept living spaces with thoughtfully planned floor plates that maximize natural light penetration. Housing 471 residential units, the tower provides residents with scenic views of surrounding conservation lands and the broader Etobicoke landscape.
3 - Suite Sizes & Value
The building offers diverse living options with floor plans spanning from 595 square feet to 1,480 square feet. Unit configurations range from efficient one-bedroom layouts to spacious three-bedroom plus den arrangements, catering to various lifestyle needs.
With an average price point of $659 per square foot, Mansions of Humberwood presents an attractive entry opportunity into the Etobicoke real estate market, particularly when compared to downtown Toronto pricing. The larger unit sizes provide generous living space that has become increasingly rare in contemporary high-rise developments, making this building particularly appealing for those prioritizing interior space and long-term value.
4 - Building Amenities & Features
- 24-hour concierge and security guard
- Indoor swimming pool and sauna/steam room
- Fitness centre and exercise room
- Tennis court and squash/racketball court
- Party room, lounge, and multimedia room
- Guest suites and meeting/function rooms
- Outdoor terrace, garden, and courtyard
- Underground parking and visitor parking
- Maintenance fees including air conditioning, heat, and water
5 - Location Highlights
- Parks and Nature: The building enjoys immediate proximity to the Humber Arboretum, Humberwood Park, Humberline Park, and Indian Line Park, providing residents with extensive access to the Humber River trail systems and natural recreation opportunities.
- Education: Strategically located 3.1 km from Humber College North Campus, with York University accessible by vehicle for students and faculty.
- Transit: Positioned near the intersection of Humberwood Blvd and Kingsplate Crescent with a transit score of 75/100, offering solid connectivity throughout the Greater Toronto Area.
6 - Lifestyle Near Mansions of Humberwood
The neighbourhood offers a suburban high-rise lifestyle characterized by abundant green space and strong academic connections. This environment serves as an ideal residential community for families, students attending nearby Humber College, and faculty members seeking proximity to educational institutions.
While the area maintains a lower walkability score typical of suburban locations, residents benefit from reliable transit access and exceptional natural amenities. The adjacent Humber Arboretum provides extensive trails and outdoor recreation opportunities, creating a natural buffer that enhances the community's peaceful residential character.
7 - About the Developer
Tridel developed Mansions of Humberwood in partnership with Hullmark Developments, with Tridel serving dual roles as both developer and general contractor throughout the construction process. The company applied their proven high-density construction expertise to deliver this residential complex.
As an established leader in Toronto's high-rise construction market, Tridel brought their extensive experience in standardized residential development methods to create a quality living environment that meets the demands of modern condominium residents.
Active Units




Neighborhood
Building Sales History
Jul 2026 — 1 Listed | 0 Sold
103 days on market
MLS® # W13043454
Jul 24, 2026
New
Apr 24, 2026
Listed For Sale
$609,000
May 2026 — 4 Listed | 2 Sold
62 days on market
MLS® # W12905672
May 26, 2026
Sold
Mar 20, 2026
Listed For Sale
$399,900
107 days on market
MLS® # W12754514
May 21, 2026
Sold
Feb 3, 2026
Listed For Sale
$429,900
83 days on market
MLS® # W13038596
May 14, 2026
Price Change
Apr 24, 2026
Listed For Sale
$569,000
51 days on market
MLS® # W12906092
May 13, 2026
Sold Conditionally
Mar 21, 2026
Listed For Sale
$509,000
Apr 2026 — 4 Listed | 0 Sold
111 days on market
MLS® # W12997818
Apr 14, 2026
New
Apr 14, 2026
Listed For Sale
$538,888
89 days on market
MLS® # W12985418
Apr 13, 2026
New
Apr 10, 2026
Listed For Sale
$499,000
31 days on market
MLS® # W12866012
Apr 10, 2026
Terminated
Mar 10, 2026
Listed For Sale
$499,000
83 days on market
MLS® # W12674752
Apr 1, 2026
Expired
Jan 8, 2026
Listed For Sale
$549,000
Mar 2026 — 1 Listed | 0 Sold
109 days on market
MLS® # W12857176
Mar 6, 2026
New
Mar 7, 2026
Listed For Sale
$499,500
West Humber-Clairville Insights

Sale Price
Average
Median
AS SEEN IN

FOLLOW US
USEFUL LINKS
Contact Us
