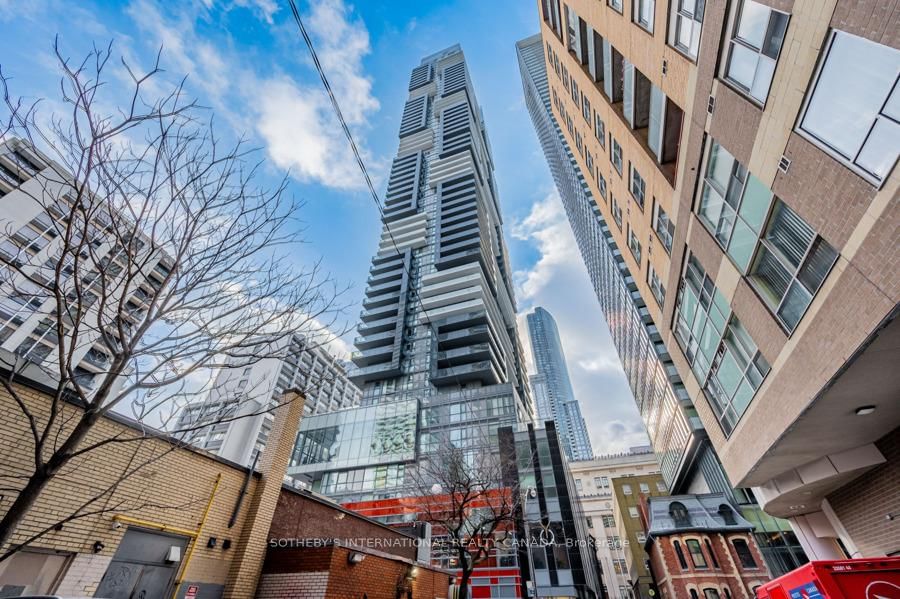
YC Condos - Yonge and College
7 Grenville St, Downtown
Features
Request more info
Price/Sqft Range
500 sqft - 599 sqft
Avg Price/Sqft
$908 / sq. ft.
Completed
Built: 2019
Building Scale
Floors: 61 | Total Units: 639
Building Details
Building Type
High-Rise condo
Property Management
Built in 2019
Condo Corp
TSCC-2736
Date Registered
Sep 25, 2019
Maintenance Fees Include
Air Conditioning
Building Insurance
Common Element
Heat
Water
Description
1 - About YC Condos
- Address: 7 Grenville St, Toronto
- Neighbourhood: Bay Street Corridor
- Storeys: 66
- Units: 639
- Built Year: 2019
- Builder: Canderel Residential
- Building Type: High-Rise Condo
- Suite Sizes: 400 – 1,300 sq. ft.
- Average Price: $[Price] / sq. ft.
2 - Overview of YC Condos
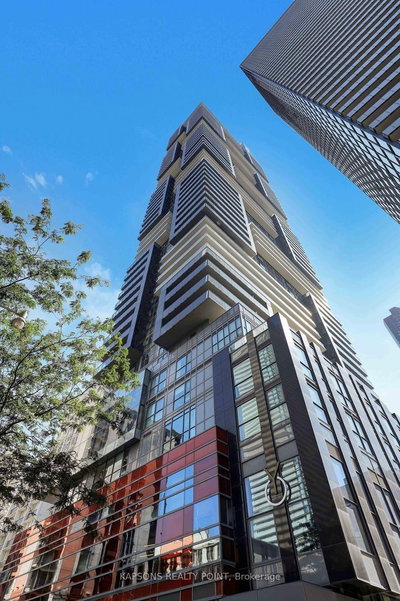
Completed in 2019, YC Condos is a 66-storey residential tower in the Toronto skyline. Graziani + Corazza Architects designed the structure as a glass sculpture with a distinctive glass facade and geometric cubic balconies in black and white metal arrangements. The tower rises from a five-storey podium that houses retail spaces and the main lobby.
The project earned recognition as BILD's 2015 High Rise Project of the Year. Common areas throughout the building feature hotel-quality materials and finishes, creating an elevated residential experience in the heart of downtown Toronto.
3 - Suite Sizes & Value
Floor plans range from 400 to 1,300 square feet, offering diverse living options for different lifestyles. The unit mix includes studios, one-bedroom, two-bedroom, and three-bedroom configurations to accommodate singles, couples, and families.
Many suites feature oversized balconies that provide valuable outdoor living space. The building's resident profile spans from young professionals to established families seeking urban convenience.
Average Price: $[Price] / sq. ft.
4 - Building Amenities & Features
- 66th-Floor Infinity Pool: A rooftop pool suspended over the city, representing the first of its kind in North American residential architecture.
- 66th-Floor Sky Lounge: An elevated social space offering panoramic views of the Toronto skyline.
- Designer Lobby: An entrance area crafted by renowned interior design firm Burdifilek.
- Common Areas: Hotel-inspired shared spaces distributed throughout the building for resident enjoyment.
- Retail Podium: Ground-floor commercial spaces integrated into the building's base.
5 - Location Highlights
- Connectivity: Direct access to College subway station and seamless connection to the PATH network.
- Education Hubs: Walking distance to Toronto Metropolitan University and the University of Toronto.
- Financial District: Strategically positioned north of the Bay Street financial district for efficient commuting.
- Healthcare Corridor: Close proximity to major downtown hospitals and medical research facilities.
- Retail and Dining: Located on the vibrant Yonge Street corridor with abundant shopping and restaurant options.
6 - Lifestyle Near YC Condos
The lifestyle at 7 Grenville Street centres on walkable urban living at the dynamic intersection of Yonge and College. This location attracts professionals and academics who value proximity to business districts and educational institutions within a ten-minute walk.
The downtown core setting provides comprehensive transit connectivity while offering access to essential services and amenities. Residents enjoy being steps away from employment centres, cultural attractions, and Toronto's vibrant urban energy.
7 - About the Developer
Canderel Residential is a Toronto-based developer recognized for creating amenity-rich buildings with superior suite designs. The company played a pivotal role in the College Park area's transformation and development.
Their notable portfolio includes Aura Condos, which held the distinction of being Canada's tallest residential building upon completion. Additional projects include the Residences at College Park and College Park Phases 1 and 2, demonstrating their expertise in high-density urban development.
Active Units




Neighborhood
Building Sales History
Jun 2026 — 1 Listed | 0 Sold
116 days on market
MLS® # C12758178
Jun 1, 2026
Expired
Feb 4, 2026
Listed For Sale
$750,000
May 2026 — 2 Listed | 0 Sold
94 days on market
MLS® # C12867172
May 6, 2026
New
Mar 10, 2026
Listed For Sale
$1,299,999
405 days on market
MLS® # C12129402
May 5, 2026
New
May 7, 2025
Listed For Lease
Apr 2026 — 3 Listed | 1 Sold
243 days on market
MLS® # C12318786
Apr 10, 2026
Sold
Aug 1, 2025
Listed For Sale
$789,000
94 days on market
MLS® # C12923244
Apr 9, 2026
Price Change
Mar 26, 2026
Listed For Sale
$829,500
133 days on market
MLS® # C12557138
Apr 1, 2026
Expired
Nov 19, 2025
Listed For Sale
$1,380,000
Mar 2026 — 1 Listed | 1 Sold
32 days on market
MLS® # C12760406
Mar 26, 2026
Sold
Feb 5, 2026
Listed For Sale
$499,000
Bay Street Corridor Insights

Sale Price
Average
Median
AS SEEN IN

FOLLOW US
USEFUL LINKS
Contact Us
