
Concorde Park
7 Concorde Pl, North York
Features
Request more info
Price/Sqft Range
652 sqft - 1497 sqft
Avg Price/Sqft
$578 / sq. ft.
Completed
Built: 1992
Building Scale
Floors: 37 | Total Units: 439
Building Details
Building Type
High-Rise condo
Property Management
Built in 1992
Condo Corp
MTCC-1012
Date Registered
Jan 30, 1992
Maintenance Fees Include
Common Element
Heat
Building Insurance
Parking
Water
Air Conditioning
Description
1 - About Concorde Park
- Address: 7 Concorde Pl, North York
- Neighbourhood: Banbury-Don Mills
- Storeys: 37
- Units: 439
- Built Year: 1992
- Builder: Concord Adex
- Building Type: High-Rise Condo
- Suite Sizes: 573 sq. ft. to 2,700 sq. ft.
- Average Price: $578 / sq. ft.
2 - Overview of Concorde Park
Concorde Park is a 37-storey residential high-rise completed in 1992, designed by Annau Associates. This 110-metre tower forms part of a dual development alongside its sister building, Concorde Park, both located on Concorde Place in the Banbury-Don Mills neighbourhood.
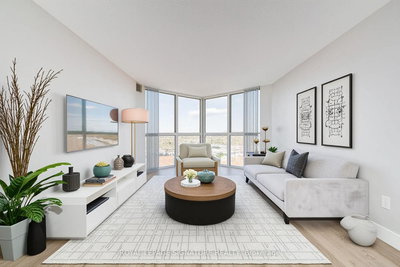
The building features a distinctive glass atrium roof in the lobby and extensive floor-to-ceiling windows that capture views of the surrounding greenbelt and Don River. This design strategy maximizes natural light penetration throughout the residential units while maintaining the building's traditional high-rise profile.
The strategic site orientation takes advantage of the Don Valley's wooded landscape, offering residents scenic vistas that distinguish the property from more densely developed urban locations.
3 - Suite Sizes & Value
Floor plans at Concorde Park span from 573 sq. ft. to 2,700 sq. ft., providing residents with generous living spaces that exceed the footprints typically found in newer high-rise developments. This range accommodates various lifestyle needs, from efficient one-bedroom units to expansive family-sized homes.
The building maintains competitive pricing at $578 per square foot. Maintenance fees are particularly attractive at approximately $0.68 per square foot, well below neighbourhood averages. These fees provide comprehensive coverage including heat, water, and common element maintenance, offering residents excellent value for their investment.
4 - Building Amenities & Features
- Indoor Pool: Features floor-to-ceiling windows with views of the surrounding woods
- Fitness Centre: Fully equipped exercise room and gym facilities
- Sauna: Dedicated relaxation space for residents
- Squash Court: Indoor court for recreational activities
- Tennis Courts: Outdoor courts available for resident use
- Library and Resident Lounge: Quiet study spaces and social gathering areas
- Security: 24-hour security guard service and intercom entry system
- Parking: On-site parking garage with additional visitor parking available
5 - Location Highlights
- Nature & Trails: Immediate access to Charles Sauriol Conservation Area, Moccasin Trail Park, and Greenbelt Park, with extensive hiking and cycling paths along the Don River
- Transit: Convenient TTC bus stop located at the building entrance, with subway access just five minutes away by car and quick access to the Don Valley Parkway within two minutes
- Shopping & Culture: Close proximity to CF Shops at Don Mills, the Ontario Science Centre, and the Aga Khan Museum
- Daily Essentials: Multiple grocery options including Real Canadian Superstore, Marcheleo's Market, and C&C Supermarket
6 - Lifestyle Near Concorde Park
Living at 7 Concorde Place offers a lifestyle centred around outdoor recreation and natural beauty. The location provides families and professionals with a compelling alternative to downtown living, combining urban convenience with direct access to the Don Valley trail system.
Residents enjoy immediate connectivity to hiking routes and outdoor recreation opportunities right outside their door. The nearby CF Shops at Don Mills serves as a comprehensive retail and dining destination, while the building's position offers the tranquility of parkland views without sacrificing urban amenities.
7 - About the Developer
Concord Adex has established itself as a leading developer of large-scale master-planned communities throughout the Greater Toronto Area. The company's portfolio includes significant developments such as Toronto's CityPlace and the expansive 45-acre Concord Park Place in North York. Their development philosophy integrates high-density residential towers with thoughtfully planned public spaces, parkland, and transit infrastructure to create complete communities for residents.
Active Units




Neighborhood
Building Sales History
Jul 2026 — 1 Listed | 0 Sold
93 days on market
MLS® # C13043976
Jul 1, 2026
New
Apr 25, 2026
Listed For Sale
$510,000
Jun 2026 — 1 Listed | 0 Sold
69 days on market
MLS® # C12948674
Jun 9, 2026
Sold Conditionally
Apr 2, 2026
Listed For Sale
$364,900
May 2026 — 2 Listed | 0 Sold
47 days on market
MLS® # C12906682
May 7, 2026
Terminated
Mar 21, 2026
Listed For Sale
$489,990
134 days on market
MLS® # C12638842
May 1, 2026
Expired
Dec 17, 2025
Listed For Sale
$795,000
Mar 2026 — 3 Listed | 1 Sold
102 days on market
MLS® # C12643942
Mar 31, 2026
Expired
Dec 19, 2025
Listed For Sale
$460,000
94 days on market
MLS® # C12889082
Mar 16, 2026
New
Mar 16, 2026
Listed For Sale
$639,999
58 days on market
MLS® # C12692402
Mar 13, 2026
Sold
Jan 13, 2026
Listed For Sale
$449,900
Feb 2026 — 1 Listed | 0 Sold
92 days on market
MLS® # C12574488
Feb 26, 2026
Expired
Nov 25, 2025
Listed For Sale
$484,000
Banbury-Don Mills Insights

Sale Price
Average
Median
AS SEEN IN

FOLLOW US
USEFUL LINKS
Contact Us
