
Vogue Condominiums
7 Bishop Ave, North York
Features
Request more info
Price/Sqft Range
496 sqft - 1879 sqft
Avg Price/Sqft
$610 / sq. ft.
Completed
Built: 1990
Building Scale
Floors: 23 | Total Units: 383
Building Details
Building Type
High-Rise condo
Property Management
Built in 1990
Condo Corp
MTCC-878
Date Registered
Mar 12, 1990
Maintenance Fees Include
Air Conditioning
Common Element
Heat
Hydro
Building Insurance
Parking
Water
Description
1 - About Vogue Condominiums
- Address: 7 Bishop Ave, North York
- Neighbourhood: Newtonbrook East, North York, Toronto
- Storeys: 23
- Units: 383
- Built Year: 1990
- Builder: Penta-Stolp Corporation
- Building Type: High-Rise
- Suite Sizes: 456 sqft – 1,895 sqft
- Average Price: $610 / sq. ft.
2 - Overview of Vogue Condominiums
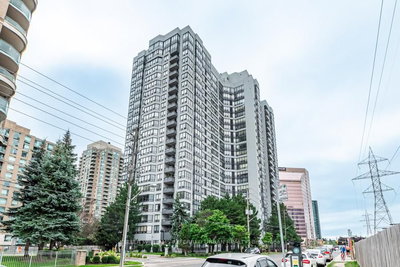
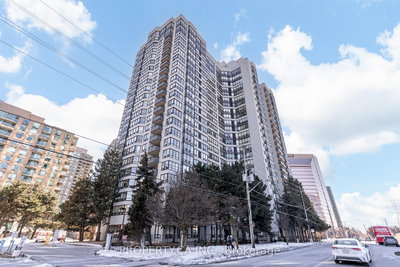
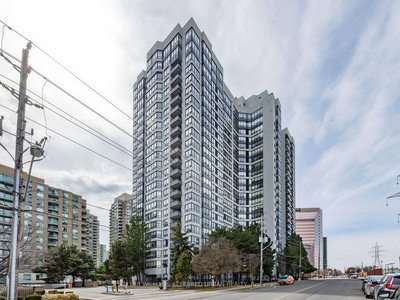
Completed in 1990 by Penta-Stolp Corporation, Vogue Condominiums is a 23-storey high-rise tower standing 72 metres tall in Newtonbrook East. The building contains 383 units and represents the architectural development that shaped North York during the late 1980s construction boom.
Built as a purpose-designed residential high-rise rather than an industrial conversion, Vogue Condominiums established itself as part of the growing residential corridor along Yonge and Finch. Glendale Properties Inc. manages the building operations and maintains the common elements throughout the property.
The development serves as a key residential anchor in the transit-oriented Yonge and Finch area, offering residents direct access to Toronto's extensive transportation network.
3 - Suite Sizes & Value
Unit sizes at Vogue Condominiums range from 456 to 1,895 square feet, providing layouts that accommodate both compact living and spacious family homes. These floor plans offer more generous interior space compared to many contemporary downtown developments, allowing residents to comfortably fit full-sized furniture and bedroom sets.
Average Price: $610 / sq. ft.
Maintenance fees are estimated between $0.86 and $0.93 per square foot, covering building amenities, common area operations, and property management services. This fee structure provides competitive value for the comprehensive amenities and professional building management.
4 - Building Amenities & Features
- Gym / Exercise Room: Full fitness facility equipped for cardiovascular and strength training
- Indoor Pool: Climate-controlled swimming facility for year-round use
- Sauna: On-site wellness facilities for relaxation and recovery
- Squash / Racquet Court: Regulation-sized courts available for resident recreation
- Security: Professional security guard services and secure enter-phone system for visitor access
- Parking: Multi-level parking garage accommodating residents and visitors
- Pet Policy: Specific pet restrictions apply to maintain building standards
5 - Location Highlights
Vogue Condominiums benefits from exceptional transit connectivity with a 100/100 Transit Score, situated within walking distance of the Finch Subway station, GO Transit services, and the Viva rapid transit hub. Bus services along Bishop Avenue operate every 12 minutes, providing frequent local connections.
The building enjoys access to numerous green spaces including Bishop Park, Finch Parkette, and Silverview Park, offering recreational opportunities and natural respite within the urban environment.
Educational facilities in the area include McKee Public School, Churchill Public School, and Avondale Secondary Alternative School, serving families throughout the neighbourhood. Shopping convenience is provided by nearby H-Mart, Metro, and Food Basics, while dining options include Nak Won Restaurant, Puck 'N Wings, and JYQ Bakery.
Healthcare access includes proximity to Sunnybrook – St. John's Rehab Hospital and various medical clinics along Yonge Street, ensuring comprehensive medical services for residents.
6 - Lifestyle Near Vogue Condominiums
The Newtonbrook East neighbourhood features high walkability and transit-oriented infrastructure, supporting an active urban lifestyle. The area maintains a Walk Score of 89/100, reflecting excellent pedestrian access to daily amenities and services.
The community attracts professionals and families drawn to the local school districts, abundant green spaces, and 24-hour amenities. The neighbourhood offers diverse international dining options and convenient access to Toronto's broader cultural and business districts.
Living costs in this area are approximately 25% higher than the provincial average, reflecting the premium demand for housing near North York's primary transit corridor and the convenience of the Yonge-Finch hub.
7 - About the Developer
Penta-Stolp Corporation was an established residential developer active in the Toronto market during the late 20th century. The company completed Vogue Condominiums in 1990 during a significant period of residential expansion in North York, contributing to the area's transformation into a major urban centre.
Active Units








Building Sales History
Jul 2026 — 1 Listed | 0 Sold
164 days on market
MLS® # C12789236
Jul 10, 2026
Price Change
Feb 14, 2026
Listed For Sale
$620,000
Jun 2026 — 2 Listed | 0 Sold
153 days on market
MLS® # C12874022
Jun 21, 2026
Price Change
Mar 12, 2026
Listed For Sale
$419,000
58 days on market
MLS® # C12957110
Jun 1, 2026
Suspended
Apr 4, 2026
Listed For Sale
$698,000
May 2026 — 4 Listed | 0 Sold
41 days on market
MLS® # C12996334
May 25, 2026
Terminated
Apr 14, 2026
Listed For Sale
$480,000
16 days on market
MLS® # C13046990
May 13, 2026
Sold Conditionally
Apr 27, 2026
Listed For Sale
$559,000
29 days on market
MLS® # C12996326
May 13, 2026
Terminated
Apr 14, 2026
Listed For Sale
$650,000
126 days on market
MLS® # C12663694
May 11, 2026
Terminated
Jan 5, 2026
Listed For Sale
$499,000
Apr 2026 — 4 Listed | 2 Sold
35 days on market
MLS® # C12908772
Apr 27, 2026
Terminated
Mar 23, 2026
Listed For Sale
$599,000
33 days on market
MLS® # C12899160
Apr 22, 2026
Sold
Mar 19, 2026
Listed For Sale
$628,000
10 days on market
MLS® # C12907094
Apr 10, 2026
Sold
Mar 22, 2026
Listed For Sale
$498,000
90 days on market
MLS® # C12677214
Apr 9, 2026
Expired
Jan 8, 2026
Listed For Sale
$518,000
Mar 2026 — 1 Listed | 0 Sold
35 days on market
MLS® # C12760238
Mar 11, 2026
Terminated
Feb 5, 2026
Listed For Sale
$430,000
Feb 2026 — 3 Listed | 0 Sold
50 days on market
MLS® # C12675488
Feb 27, 2026
Terminated
Jan 8, 2026
Listed For Sale
$659,000
6 days on market
MLS® # C12770936
Feb 17, 2026
Terminated
Feb 9, 2026
Listed For Sale
$439,900
115 days on market
MLS® # C12792004
Feb 17, 2026
New
Feb 17, 2026
Listed For Sale
$660,000
Newtonbrook East Insights

Sale Price
Average
Median
AS SEEN IN

FOLLOW US
USEFUL LINKS
Contact Us
