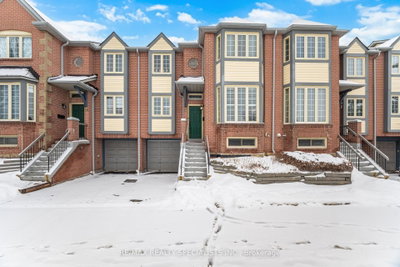
6859 Edenwood Drive Townhouses
6859 Edenwood Dr, Mississauga
Features
Request more info
Price/Sqft Range
1600 sqft - 1799 sqft
Avg Price/Sqft
$465 / sq. ft.
Completed
Built: 1989
Building Scale
Floors: 1 | Total Units: 26
Building Details
Building Type
Townhouse
Property Management
Built in 1989
Condo Corp
PCC-348
Date Registered
Aug 9, 1989
Description
About 6859 Edenwood Drive Townhouses
- Address: 6859 Edenwood Dr, Mississauga
- Neighbourhood: Meadowvale
- Storeys: 1 floor
- Units: 26 units
- Built Year: 1989
- Builder: Meadowvale
- Building Type: Townhouse
- Average Price: $ / sq. ft.
Overview of 6859 Edenwood Drive Townhouses
Established in 1989, 6859 Edenwood Drive is a residential townhouse complex in the master-planned community of Meadowvale, reflecting the suburban expansion of the 1970s and 80s that converted former agricultural lands into residential enclaves.
The complex consists of 26 units, providing a low-density living experience compared to the higher-density apartment developments in the surrounding area.
The architectural framework is defined by a single-storey townhouse design, reflecting mid-to-late 20th-century planning goals of providing direct ground-level access and individual entrances within a broader suburban context.
The site history connects to the "New Town" movement, where the built environment was engineered to balance residential areas with nearby commercial and social infrastructure.
Suite Sizes & Value
Suites at 6859 Edenwood Drive use a single-floor townhouse configuration, offering an alternative to multi-storey townhomes with ground-level residences and no internal stairs.
The unit count of 26 suggests floor plan consistency across the development. Valuations are guided by market values in the Meadowvale locality.
The average price per square foot remains aligned with broader real estate trends in this Mississauga neighbourhood. The 1989 construction date and low-density format position the property as a stable asset within the mature Meadowvale housing market.
Building Amenities & Features
- Research does not indicate any specific common building amenities for this property.
Location Highlights
- Lake Aquitaine: A recreational area featuring planned parklands and a network of walking trails.
- Meadowvale Town Centre: A commercial hub located at 6677 Meadowvale Town Centre Circle, providing retail and service options.
- Credit River: Proximity to the river's floodplain and protected conservation lands to the west.
- Meadowvale Village: Located near Ontario's first Heritage Conservation District, providing access to 19th-century architecture.
- Transportation: Access to Highway 401 and the Derry Road bypass for regional commuting across the Greater Toronto Area.
Lifestyle Near 6859 Edenwood Drive Townhouses
Residents live within a "New Town" environment characterised by a balance of residential areas and integrated service hubs. The lifestyle is defined by access to outdoor recreation at Lake Aquitaine and the Credit River conservation areas.
The atmosphere reflects 1970s planning ideals where pedestrian-friendly trails and green spaces were prioritised alongside modern conveniences. This location provides a residential experience between the modern commercial development of northern Mississauga and the historic Meadowvale mill village.
About the Developer
The broader Meadowvale community was developed by Markborough Properties Limited and Meadowvale Development Limited under the leadership of Brian Magee. The community layout was designed by Project Planning Associates under Macklin Hancock.
Hancock was also responsible for Ontario Place and the University of Guelph campus. The work integrated social, commercial, and recreational elements across an 11,000-acre site.
Neighborhood
Building Sales History
Feb 2026 — 1 Listed | 1 Sold
22 days on market
MLS® # W12721816
Feb 24, 2026
Sold
Jan 22, 2026
Listed For Sale
$789,900
Meadowvale Insights

Sale Price
Average
Median
AS SEEN IN

FOLLOW US
USEFUL LINKS
Contact Us
