
The Residences At The Consilium
68 Corporate Dr, Scarborough
Features
Request more info
Price/Sqft Range
597 sqft - 1961 sqft
Avg Price/Sqft
$594 / sq. ft.
Completed
Built: 1997
Building Scale
Floors: 33 | Total Units: 521
Building Details
Building Type
High-Rise condo
Property Management
Built in 1997
Condo Corp
MTCC-1143
Date Registered
Mar 17, 1997
Maintenance Fees Include
Air Conditioning
Common Element
Heat
Hydro
Building Insurance
Water
Description
1 - About The Residences At The Consilium
- Address: 68 Corporate Dr, Scarborough
- Neighbourhood: Woburn
- Storeys: 33
- Units: 521
- Built Year: 1997
- Builder: Tridel
- Building Type: High-Rise
- Suite Sizes: 597 sqft - 1961 sqft
- Average Price: $594 / sq. ft.
2 - Overview of The Residences At The Consilium
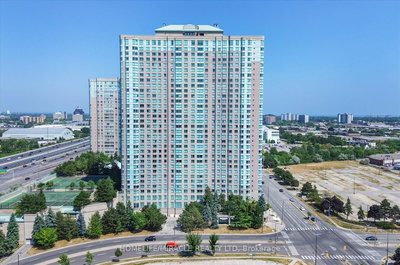
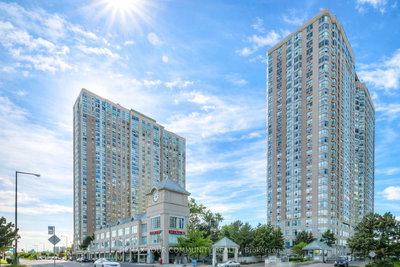
The Residences At The Consilium stands as a 33-storey residential tower completed in 1997, designed by architect Peter F. Turner. This high-rise forms part of the larger Consilium Place development, strategically positioned to create an urban centre in Scarborough's Woburn neighbourhood.
Unlike many converted buildings, this tower was purpose-built as a residential condominium, establishing a prominent presence on the Woburn skyline while housing 521 units near major commercial and retail corridors.
The architectural design emphasizes vertical elements and extensive glass surfaces, maximizing views of the surrounding landscape. The building incorporates the construction standards typical of 1990s high-rise development while seamlessly integrating with the adjacent commercial office towers.
3 - Suite Sizes & Value
Floor plans at The Residences At The Consilium range from 597 square feet to 1,961 square feet, accommodating both single professionals and families requiring substantial living space. This variety allows residents to find units that match their spatial needs within a well-established building.
At an Average Price: $594 / sq. ft., the building offers competitive value for the Scarborough market, providing more square footage per dollar compared to newer developments in Toronto's core. This pricing attracts buyers who prioritize generous living space and proven building management.
The building's established nature and diverse unit sizes create a stable residential community where long-term occupancy is common.
4 - Building Amenities & Features
- Fitness centre and exercise facilities
- Indoor swimming pool
- Sauna
- Secure underground parking garage
- Intercom entry system
- Comprehensive maintenance fees including hydro, heating, water, air conditioning, building insurance, and common area maintenance
5 - Location Highlights
- Transit: Direct access to Highway 401 and McCowan Road, with local bus routes connecting to rapid transit networks
- Parks: Adjacent to Lee Centre Park and White Haven Park, plus nearby access to Woburn Water Park, Confederation Park, and McDairmid Woods Park
- Entertainment: Close proximity to Cineplex Entertainment for cinema and leisure activities
- Education: Served by Three Fishes Christian Elementary School and Durham Business & Computer College
6 - Lifestyle Near The Residences At The Consilium
The surrounding area embodies a live-work urban environment, enhanced by proximity to the Consilium Place office complex and Scarborough's commercial centres. Residents enjoy efficient commutes to local employment opportunities and excellent highway connectivity for travel throughout the Greater Toronto Area.
The neighbourhood balances urban density with substantial green space, offering parks and recreational areas that provide respite from the busy 401 and McCowan Road corridors. This combination creates an environment suitable for professionals who value both convenience and access to outdoor amenities.
Local services and retail establishments are concentrated within easy reach, creating a self-contained community for residents who prioritize proximity to daily necessities.
7 - About the Developer
Tridel developed The Residences At The Consilium, bringing decades of experience in large-scale residential construction across the Greater Toronto Area. The Toronto-based company has established a reputation for creating high-density residential communities with professional management standards.
Tridel's approach focuses on urban intensification and quality construction, contributing significantly to Scarborough's transformation from suburban sprawl to a modern high-rise residential landscape that serves the region's growing population of urban professionals.
Active Units





Building Sales History
Jun 2026 — 2 Listed | 0 Sold
153 days on market
MLS® # E12653108
Jun 2, 2026
Expired
Dec 30, 2025
Listed For Sale
$599,900
48 days on market
MLS® # E12997428
Jun 1, 2026
Suspended
Apr 14, 2026
Listed For Sale
$598,888
May 2026 — 4 Listed | 1 Sold
153 days on market
MLS® # E12870126
May 29, 2026
Price Change
Mar 11, 2026
Listed For Sale
$399,900
92 days on market
MLS® # E12970606
May 12, 2026
Price Change
Apr 8, 2026
Listed For Sale
$539,000
37 days on market
MLS® # E12954652
May 9, 2026
Terminated
Apr 3, 2026
Listed For Sale
$618,888
35 days on market
MLS® # E12928370
May 1, 2026
Sold
Mar 27, 2026
Listed For Sale
$519,900
Apr 2026 — 2 Listed | 0 Sold
12 days on market
MLS® # E12948770
Apr 14, 2026
Terminated
Apr 2, 2026
Listed For Sale
$499,900
2 days on market
MLS® # E12987716
Apr 13, 2026
Suspended
Apr 11, 2026
Listed For Sale
$499,999
Mar 2026 — 2 Listed | 0 Sold
112 days on market
MLS® # E12873866
Mar 17, 2026
New
Mar 12, 2026
Listed For Sale
$610,000
155 days on market
MLS® # E12447455
Mar 10, 2026
Terminated
Oct 6, 2025
Listed For Sale
$425,000
Jan 2026 — 1 Listed | 0 Sold
178 days on market
MLS® # E12659512
Jan 4, 2026
New
Jan 4, 2026
Listed For Sale
$499,900
Woburn Insights

Sale Price
Average
Median
AS SEEN IN

FOLLOW US
USEFUL LINKS
Contact Us
